
Sold
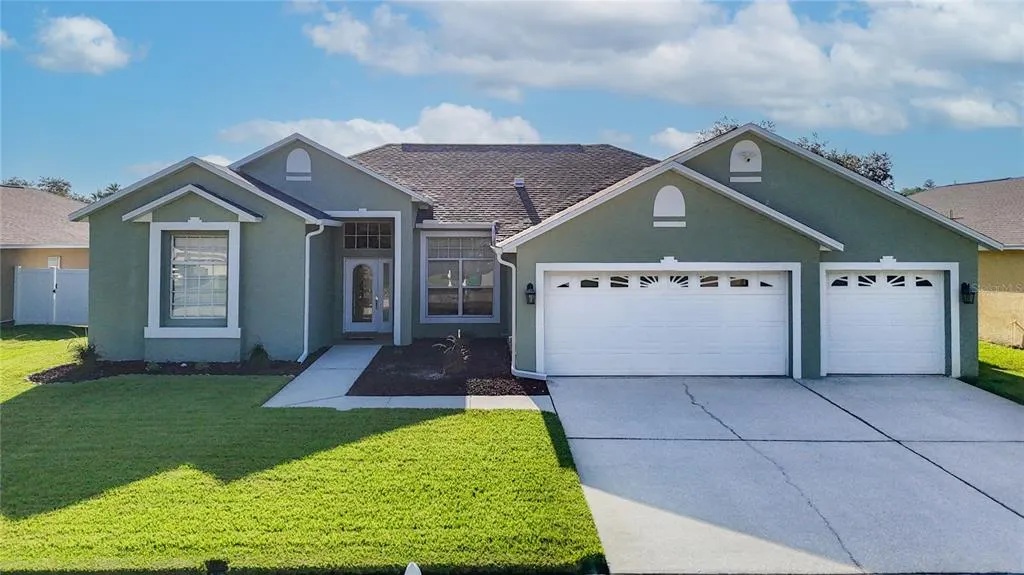
Address
24807 Blazing Trail Way, LAND O LAKES, FL
Price
$ 535,000
Property Attributes
- MLS#W7887883
- TypeSingle Family
- Listing Status Sold
- CountyPasco
- CityLAND O LAKES
- AreaLand O Lakes
- NeighborhoodSTAGECOACH VILLAGE PRCL 06
- Zip34639
- StyleSingle Family Residence
- Year Built2000
- Taxes$ 3107
- Price$ 535,000
- Bedrooms4
- Full Bathrooms3
- Half Bathrooms0
- Sqr Footage2208
- Lot Size0.2 Acres
Data Source:
Stellar MLS
Property Description
This beautifully updated 4-bedroom, 3-bathroom residence—complete with a 3-car garage and solar-heated pool—seamlessly blends sophisticated interior design with a spectacular outdoor oasis. Inside, stunning wood-look tile floors and crisp architectural baseboards guide you through a luminous, open-concept floor plan designed for effortless entertaining. The heart of the home is a fully transformed gourmet eat-in kitchen, showcasing premium granite countertops, a classic subway tile backsplash, an extended breakfast bar, and soft-close wood cabinetry with custom pull-out drawers, built-in pantry, and a lazy Susan. A dedicated indoor laundry room offers ultimate everyday convenience. The expansive living and dining spaces flow seamlessly through sliding glass doors to a screened lanai. The primary suite boasts dual walk-in closets and an ensuite bathroom that features granite countertops, double vanities, a backlit mirror, a deep garden soaking tub, and a separate tiled shower. Bedrooms 2 and 3 are generously sized, sharing a beautifully appointed second full bath. Perfect for visitors, the fourth bedroom is privately situated adjacent to a fully updated third full bath that serves as a pool bath. Step outside to discover your personal resort. The pool and spa feature a tranquil water fountain and energy-efficient solar heating, complete with removable safety fencing. The pool is also scheduled to be refinished, ensuring it will be pristine for its next owners. Situated on a beautiful 0.20-acre lot, the entire backyard is fully enclosed by a premium vinyl privacy fence, offering a secure and secluded outdoor retreat. Offering an unparalleled lifestyle of comfort and convenience, this home has been meticulously maintained. Recent improvements include: Roof (2021), HVAC (2023), ducts recently cleaned, Water Heater (2024), R-40 attic insulation, a water filtration system, a timed irrigation system, wired for security system, and termite protection plan in place. Located just minutes from premier shopping, dining, and entertainment at KRATE at The Grove, Tampa Premium Outlets, and The Shops at Wiregrass. Top-tier medical care is right around the corner at Orlando Health Wiregrass Ranch, HCA Florida, and BayCare hospitals. Fast access to I-275 makes commuting a breeze.
| Price History | |
|---|---|
| 7/23/2026 | Listed $539,500 |
General Features
| Sewer | Public Sewer |
|---|---|
| Heating | Central |
| Cooling | Central Air |
| Utilities | BB/HS Internet Available |
| Possession | Close Of Escrow |
| Roof | Shingle |
| Appliances | Dishwasher,Microwave,Range Hood,Refrigerator |
| Zoning | MPUD |
| HOA Fee | 346 |
| Garage Spaces | 3 |
| Association Fee Includes | Community Pool |
| Patio/Porch Features | Covered,Front Porch,Rear Porch,Screened |
| Pool Features | Gunite,Heated,In Ground,Screen Enclosure |
| Construction Materials | Block,Stucco |
| Pets Allowed | Cats OK,Dogs OK |
| Year Built | 2000 |
| View | Pool |
| Levels | One |
| Property Subtype | Single Family Residence |
| Tax Year | 2025 |
| Ownership | Fee Simple |
| Community Features | Clubhouse,Deed Restrictions,Fitness Center,Playground,Sidewalks |
| Assoc Fee Paid Per | Quarterly |
| County | Pasco |
| New Construction | false |
| Property Type | Residential |
| Association Amenities | Clubhouse,Playground,Pool,Recreation Facilities,Trail(s) |
| Attached Garage | true |
| Subdivision Name | STAGECOACH VILLAGE PRCL 06 |
| Facing Direction | South |
| Garage Y/N | true |
| Total Rooms | 3 |
| Full Baths | 3 |
| Status | Sold |
| Directions | SR 54E-Left on Wesley Chapel Blvd-Right on Stagecoach Village Blvd-Left on Blazing Trail Way. |
| City | LAND O LAKES |
| Association Name | FIRST SERVIE RESIDENTIAL/KATIE WRIGHT |
| Senior Community Y/N | false |
| MLS Area | 34639 - Land O Lakes |
| Lot Size Units | Square Feet |
| Lot Size Square Feet | 8554 |
| Carport Y/N | false |
| Listing Terms | Cash,Conventional,FHA,VA Loan |
| Spa Features | In Ground |
| Land Lease Y/N | false |
| Tax Annual Amount | 3107.45 |
| Additional Parcels Y/N | false |
| Lease Considered Y/N | true |
| Virtual Tour | https://nodalview.com/s/2SNP4Ap-D65hrupqqEdPw- |
| Building Area Units | Square Feet |
| Living Area Units | Square Feet |
| Standard Status | Closed |
| Occupancy Type | Owner |
| Tax Lot | 19 |
| Legal Description | STAGECOACH VILLAGE PARCEL 6 PB 38 PGS 59-63 LOT 19 BLK 3 OR 5818 PG 1009 |
| Pet Size Limit | Extra Large (101+ Lbs.) |
| Minimum Lease | 7 Months |
| Water Access Y/N | false |
| Monthly HOA Amount | 115.33 |
| Additional Rooms | Inside Utility |
| Water View Y/N | false |
| Flood Zone Code | X |
| In Law Suite YN | false |
| Flood Zone Code X | Yes |
Interior Features
| Interior Amenities | Built-in Features,Cathedral Ceiling(s),Ceiling Fan(s) |
|---|---|
| Flooring | Ceramic Tile |
| Furnished Y/N | Unfurnished |
| Total Stories | 1 |
| Air Conditioning Y/N | true |
| Heating Y/N | true |
| Window Features | Blinds |
| Fireplace Y/N | false |
| Laundry Features | Inside |
| Total Bedrooms | 4 |
| LivingAreaSource | Public Records |
| Total Baths | 3 |
Exterior Features
| Exterior Amenities | Sliding Doors |
|---|---|
| Fencing | Vinyl |
| Parking Features | Garage Door Opener |
| Water Source | Public |
| Lot Size Area | 8554 |
| Foundation Details | Slab |
| Building Area Total | 3175 |
| Lot Size Acres | 0.2 |
| Road Surface Type | Paved |
| Private Pool | true |
| Waterfront Y/N | false |
| Covered Spaces | 3 |
Amenities
- Foreclosure
- Views
- Short Sale
- New Construction
- Adult 55+
- Lease To Own
- No HOA Fees
- Furnished
- Primary On Main
- Air Conditioning
- Seller Finance
- Green
- Fixer Upper
- Horse
- Golf
- Fireplace
- Deck
- Garage
- Basement
- Pool
Property vs Single Family Average in 34639
Price
Taxes
Year Built
 Copyright © MFRMLS.com All information deemed reliable but not guaranteed. All properties are subject to prior sale, change or withdrawal. Neither listing broker(s) or information provider(s) shall be responsible for any typographical errors, misinformation, misprints and shall be held totally harmless. Listing(s) information is provided for consumers personal, non-commercial use and may not be used for any purpose other than to identify prospective properties consumers may be interested in purchasing. Information on this site was last updated Last updated on September 19, 2026 11:48 AM UTC The listing information on this page last changed on Last updated on September 19, 2026 11:48 AM UTCd. The data relating to real estate for sale on this website comes in part from the Internet Data Exchange program of MFR MLS.
All information deemed reliable but not guaranteed. All properties are subject to prior sale, change or withdrawal. Neither listing broker(s) or information provider(s) shall be responsible for any typographical errors, misinformation, misprints and shall be held totally harmless. Listing(s) information is provided for consumers personal, non-commercial use and may not be used for any purpose other than to identify prospective properties consumers may be interested in purchasing.
Updated on September 19, 2026 11:48 AM UTC
Copyright © MFRMLS.com All information deemed reliable but not guaranteed. All properties are subject to prior sale, change or withdrawal. Neither listing broker(s) or information provider(s) shall be responsible for any typographical errors, misinformation, misprints and shall be held totally harmless. Listing(s) information is provided for consumers personal, non-commercial use and may not be used for any purpose other than to identify prospective properties consumers may be interested in purchasing. Information on this site was last updated Last updated on September 19, 2026 11:48 AM UTC The listing information on this page last changed on Last updated on September 19, 2026 11:48 AM UTCd. The data relating to real estate for sale on this website comes in part from the Internet Data Exchange program of MFR MLS.
All information deemed reliable but not guaranteed. All properties are subject to prior sale, change or withdrawal. Neither listing broker(s) or information provider(s) shall be responsible for any typographical errors, misinformation, misprints and shall be held totally harmless. Listing(s) information is provided for consumers personal, non-commercial use and may not be used for any purpose other than to identify prospective properties consumers may be interested in purchasing.
Updated on September 19, 2026 11:48 AM UTC
 he information contained herein has been provided by REALTORS® Association of Citrus County, Inc. This information is from sources deemed reliable but not guaranteed by REALTORS® Association of Citrus County, Inc. The information is for consumers' personal, non-commerical use and may not be used for any purpose other than identifying properties which consumers may be interested in purchasing. The information contained in this web site is believed to be reliable but is not guaranteed.
