

Address
19939 Hidden Glen Drive, LAND O LAKES, FL
Price
$ 525,000
Property Attributes
- MLS#TB8545964
- TypeSingle Family
- Listing Status Active
- CountyPasco
- CityLAND O LAKES
- AreaLand O Lakes
- NeighborhoodLAKESHORE RANCH PH I
- Zip34638
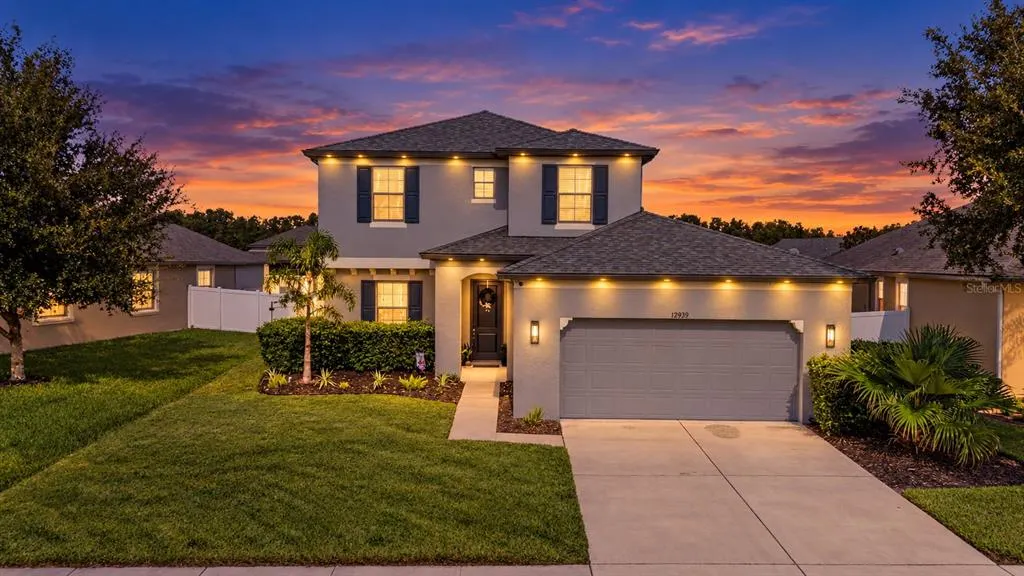
- StyleContemporary
- Year Built2019
- Taxes$ 8066
- Price$ 525,000
- Bedrooms5
- Full Bathrooms3
- Half Bathrooms0
- Sqr Footage2424
- Lot Size0.18 Acres
Data Source:
Stellar MLS
Property Description
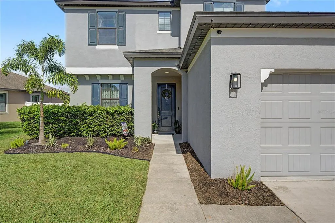
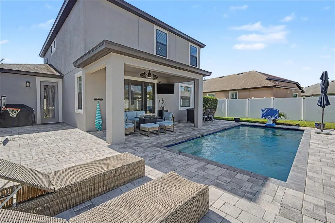
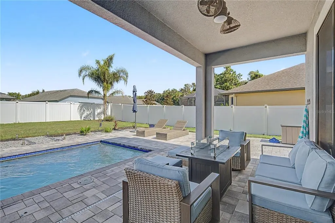
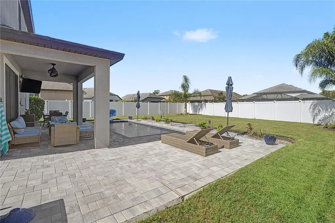
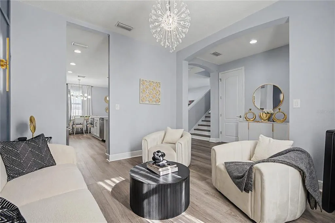
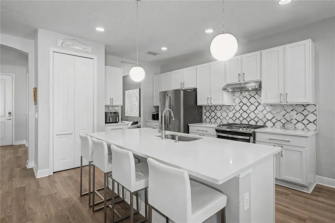
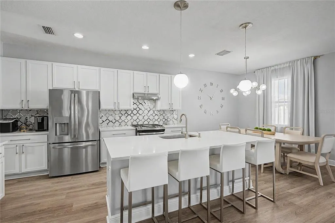
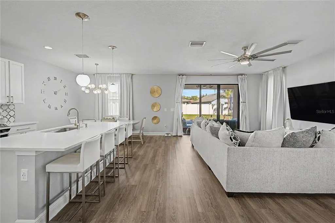
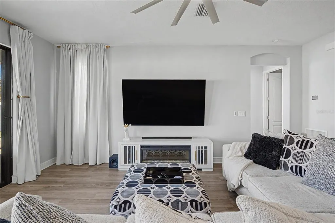
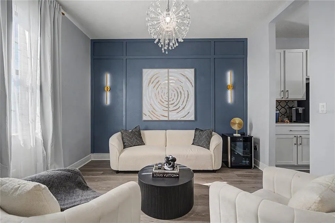
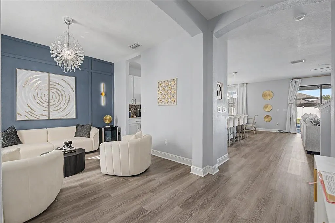
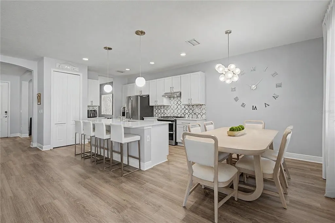
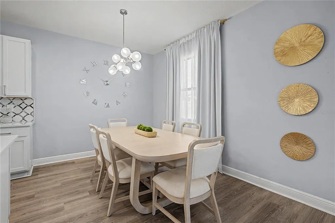
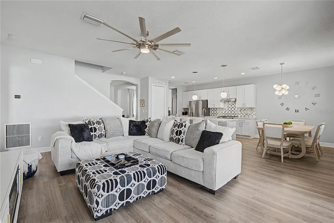
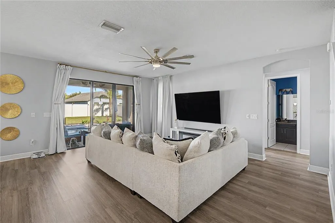
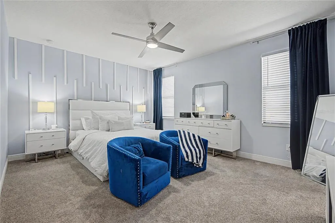
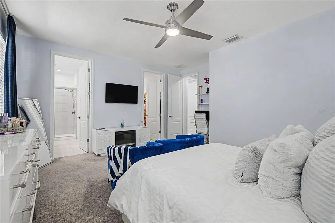
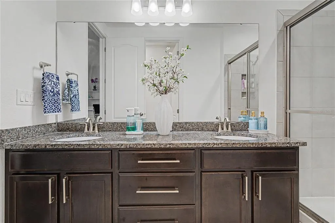
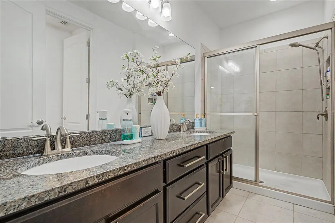
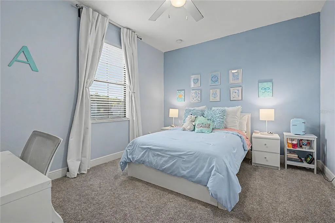
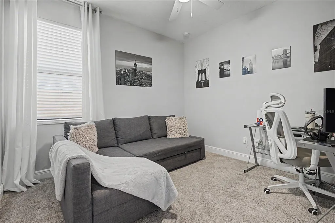
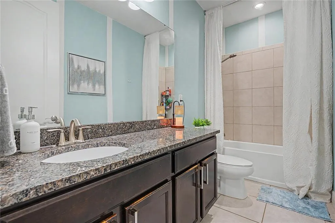
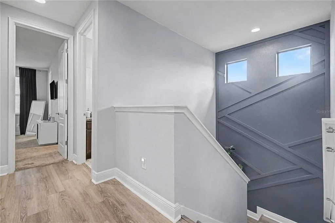
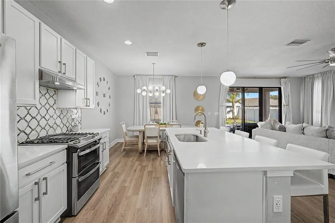
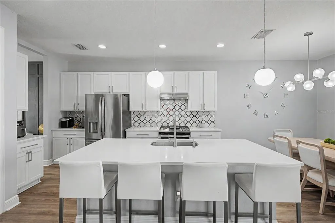
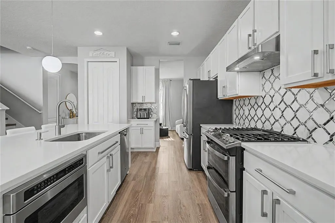
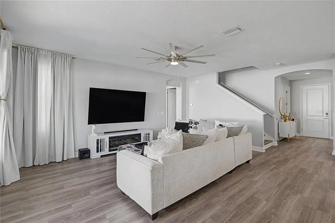
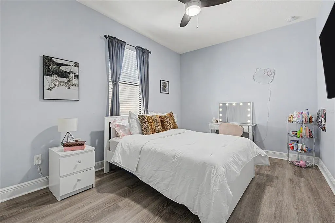
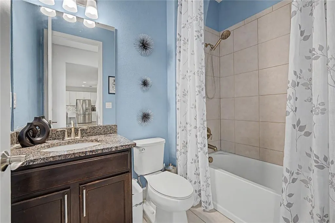
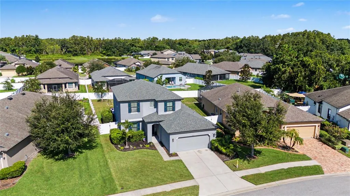
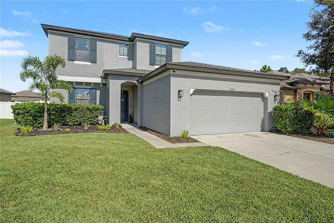
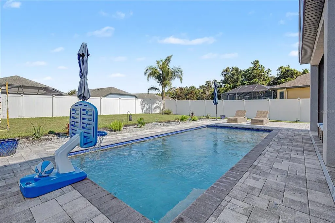
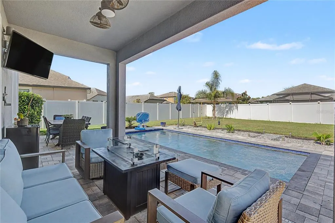
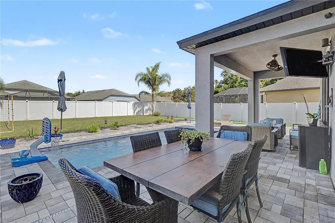
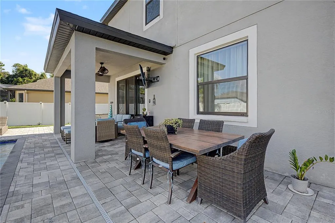
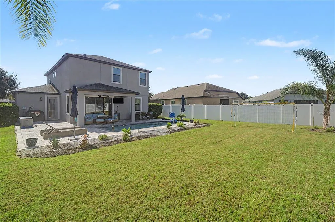
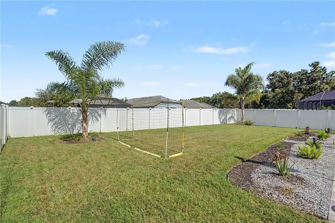
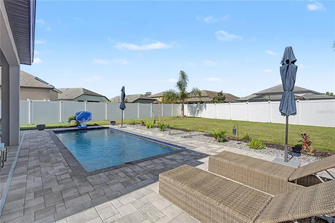
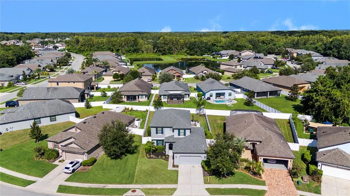
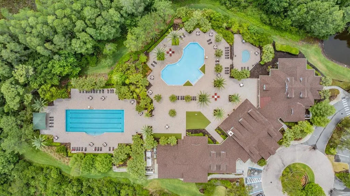
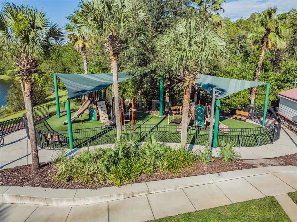
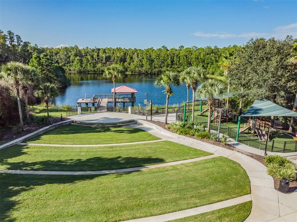
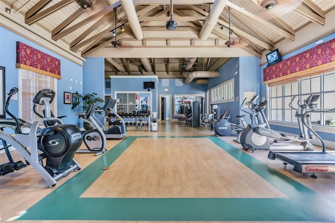
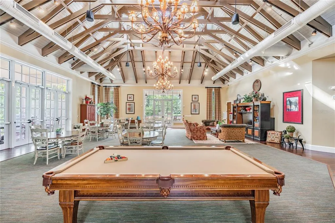
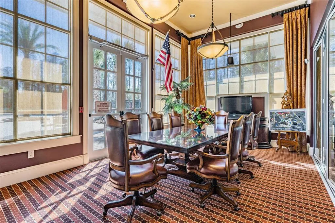
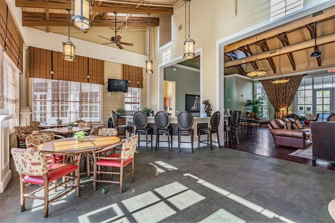
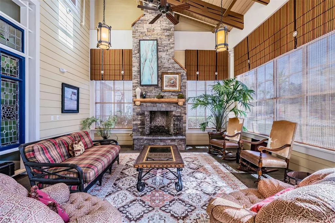
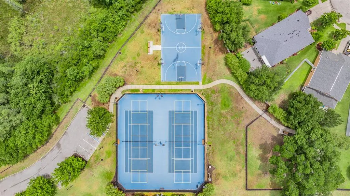
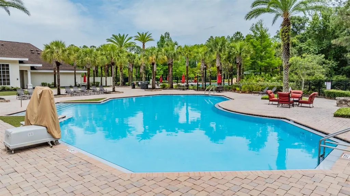
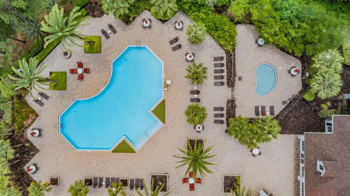
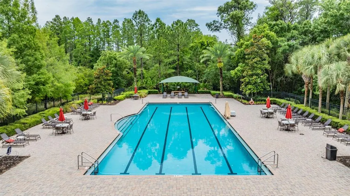
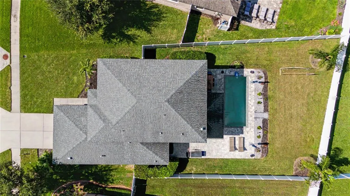
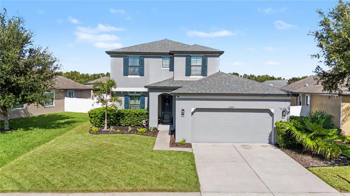
STUNNING POOL HOME IN GUARD-GATED LAKESHORE RANCH! If you’ve been searching for a home that offers space, privacy, thoughtful upgrades, and the Florida lifestyle you’ve been dreaming about, this beautifully maintained 5-bedroom, 3-bath pool home deserves your attention. From the moment you step inside, the home feels bright, open, and welcoming. Luxury vinyl plank flooring flows through the main living areas, complemented by fresh interior paint, updated LED lighting, ceiling fans, stylish focal walls, and designer touches that give the home a fresh, modern feel. At the heart of the home is a beautifully updated kitchen designed for both everyday living and entertaining. Quartz countertops, 42-inch cabinetry, upgraded cabinet and drawer hardware, a Lux tile backsplash, gas range with statement vent hood, microwave drawer, pendant lighting, and a generous center island create a space that is as functional as it is beautiful. The open design connects seamlessly to the spacious family room, making it easy to stay connected whether you’re cooking dinner, entertaining friends, or enjoying a quiet night at home. Then there’s the backyard, and this is where Florida living really begins. Step through the sliders to your own private retreat featuring a saltwater pool, extended paver deck, and lush landscaping that creates a wonderful sense of privacy. There is plenty of space for lounging by the pool, dining outdoors, entertaining family and friends, or simply relaxing at the end of the day. The flexible floor plan includes a first-floor bedroom and full bath with private outdoor access, an ideal arrangement for overnight guests, extended family, a home office, or multigenerational living. Upstairs, you’ll find generously sized secondary bedrooms with newer carpet, along with a spacious Primary Suite overlooking the pool and backyard. The Primary Suite offers a large walk-in closet and private ensuite bath, creating a comfortable retreat away from the main living areas. The owners have continued to enhance the home with upgrades that add both style and convenience, including; quartz kitchen countertops | luxury vinyl plank flooring | newer carpet |updated interior paint | upgraded lighting and ceiling fans | extended backyard pavers | enhanced landscaping | kitchen backsplash | upgraded range and vent hood | microwave drawer |cabinet hardware |water softener | garage ceiling storage rack | Govee exterior lighting | exterior lighting | gas line in lanai | and pendant lighting. And the lifestyle extends well beyond your front door. LakeShore Ranch is one of Land O’ Lakes’ most sought-after guard-gated communities, offering a 24-hour manned gate, impressive clubhouse, multiple swimming pools, fitness center, tennis and pickleball courts, basketball courts, playgrounds, dog park, fishing dock, and year-round community activities. HOA fees include basic cable, internet, and trash service. A private pool, five bedrooms, flexible living space, beautiful upgrades, and resort-style amenities all in one of Land O’ Lakes’ premier communities. This is the kind of home that makes it easy to picture yourself living here. Schedule your private showing and come experience LakeShore Ranch living for yourself!
| Elementary School | Middle School | High School |
|---|---|---|
| Connerton Elem Elementary School | Pine View Middle-PO Middle School | Land O' Lakes High-PO High School |
| Price History | |
|---|---|
| 9/10/2026 | Listed $525,000 |
General Features
| Sewer | Public Sewer |
|---|---|
| Heating | Central |
| Cooling | Central Air |
| Utilities | BB/HS Internet Available,Cable Connected,Natural Gas Connected,Public,Street Lights,Underground Utilities |
| Possession | Close Of Escrow |
| Roof | Shingle |
| Appliances | Dishwasher,Disposal,Microwave,Range,Refrigerator |
| Zoning | MPUD |
| HOA Fee | 300 |
| Garage Spaces | 2 |
| Association Fee Includes | Cable TV,Internet,Trash |
| Patio/Porch Features | Deck,Rear Porch |
| Architectural Style | Contemporary |
| Pool Features | Child Safety Fence,Gunite,In Ground |
| Security Features | Smoke Detector(s) |
| Construction Materials | Block,Stucco,Wood Frame |
| Pets Allowed | Yes |
| Year Built | 2019 |
| Levels | Two |
| Property Subtype | Single Family Residence |
| Tax Year | 2025 |
| Ownership | Fee Simple |
| Waterfront Features | Lake |
| Community Features | Dock,Fishing,Lake,Clubhouse,Community Mailbox,Deed Restrictions,Dog Park,Fitness Center,Gated Community - Guard,Golf Carts OK,Playground,Pool,Sidewalks,Tennis Court(s) |
| Assoc Fee Paid Per | Quarterly |
| County | Pasco |
| New Construction | false |
| Property Type | Residential |
| Association Amenities | Basketball Court,Clubhouse,Fitness Center,Gated,Pickleball Court(s),Playground,Pool,Recreation Facilities,Wheelchair Access |
| Attached Garage | true |
| Subdivision Name | LAKESHORE RANCH PH I |
| Facing Direction | East |
| Garage Y/N | true |
| Total Rooms | 8 |
| Full Baths | 3 |
| Status | Active |
| Directions | Going north on Land O' Lakes Blvd, make a left on Sundance Lake Blvd. Exit the first roundabout at Water Color Dr and exit the second roundabout at Hidden Glen Ct. |
| High School | Land O' Lakes High-PO |
| City | LAND O LAKES |
| Association Name | Greenacre/Dawn Archambault |
| Senior Community Y/N | false |
| MLS Area | 34638 - Land O Lakes |
| Lot Size Units | Square Feet |
| Lot Size Square Feet | 7929 |
| Carport Y/N | false |
| Listing Terms | Cash,Conventional,FHA,VA Loan |
| Elementary School | Connerton Elem |
| Land Lease Y/N | false |
| Tax Annual Amount | 8066 |
| Middle/Junior High School | Pine View Middle-PO |
| Additional Parcels Y/N | false |
| Lease Considered Y/N | true |
| Virtual Tour | https://show.tours/e/8RCBnkv |
| Building Area Units | Square Feet |
| Living Area Units | Square Feet |
| Builder Name | William Ryan |
| Standard Status | Active |
| Occupancy Type | Owner |
| TaxOtherAnnualAssessmentAmount | 3108 |
| Tax Lot | 257 |
| Legal Description | LAKESHORE RANCH PHASES 2 & 3 PB 63 PG 051 LOT 257 |
| Minimum Lease | 8-12 Months |
| Water Access Y/N | false |
| Monthly HOA Amount | 100 |
| Additional Rooms | Family Room,Formal Living Room Separate |
| Water View Y/N | false |
| Flood Zone Code | X |
| In Law Suite YN | false |
| Flood Zone Code X | Yes |
| DockY/N | false |
Interior Features
| Interior Amenities | Ceiling Fan(s),Eating Space In Kitchen,High Ceilings,Kitchen/Family Room Combo,Open Floorplan,PrimaryBedroom Upstairs,Solid Wood Cabinets,Split Bedroom,Stone Counters,Walk-In Closet(s) |
|---|---|
| Flooring | Carpet,Tile |
| Furnished Y/N | Unfurnished |
| Air Conditioning Y/N | true |
| Heating Y/N | true |
| Window Features | Aluminum Frames,Blinds,Double Pane Windows,Insulated Windows |
| Fireplace Y/N | false |
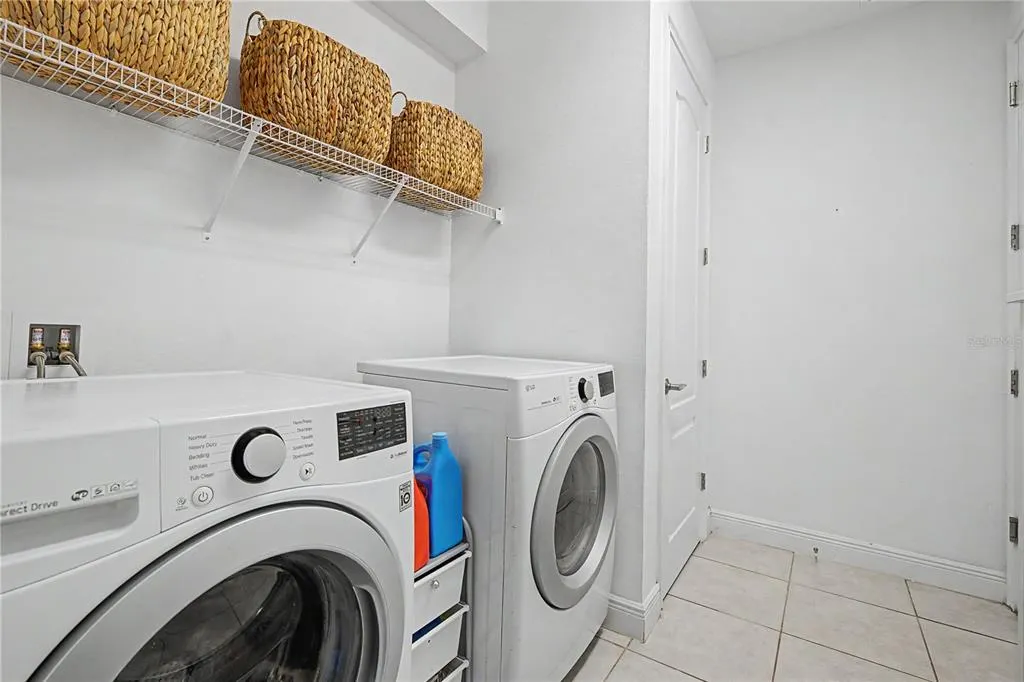
| Laundry Features | Inside,Laundry Room |
| Total Bedrooms | 5 |
| LivingAreaSource | Public Records |
| Total Baths | 3 |
Exterior Features
| Exterior Amenities | Private Yard,Sliding Doors,Sprinkler Metered |
|---|---|
| Vegetation | Mature Landscaping,Trees/Landscaped |
| Fencing | Vinyl |
| Parking Features | Garage Door Opener |
| Lot Features | Private,Sidewalk |
| Water Source | Public |
| Lot Size Area | 7929 |
| Foundation Details | Slab |
| Spa | false |
| Building Area Total | 3070 |
| Lot Size Acres | 0.18 |
| Road Surface Type | Paved |
| Private Pool | true |
| Waterfront Y/N | false |
| Covered Spaces | 2 |
Amenities
- Foreclosure
- Views
- Short Sale
- New Construction
- Adult 55+
- Lease To Own
- No HOA Fees
- Furnished
- Primary On Main
- Air Conditioning
- Seller Finance
- Green
- Fixer Upper
- Horse
- Golf
- Fireplace
- Deck
- Garage
- Basement
- Pool
Property vs Single Family Average in 34638
Price
Taxes
Year Built
 Copyright © MFRMLS.com All information deemed reliable but not guaranteed. All properties are subject to prior sale, change or withdrawal. Neither listing broker(s) or information provider(s) shall be responsible for any typographical errors, misinformation, misprints and shall be held totally harmless. Listing(s) information is provided for consumers personal, non-commercial use and may not be used for any purpose other than to identify prospective properties consumers may be interested in purchasing. Information on this site was last updated Last updated on September 20, 2026 12:27 PM UTC The listing information on this page last changed on Last updated on September 20, 2026 12:27 PM UTCd. The data relating to real estate for sale on this website comes in part from the Internet Data Exchange program of MFR MLS.
All information deemed reliable but not guaranteed. All properties are subject to prior sale, change or withdrawal. Neither listing broker(s) or information provider(s) shall be responsible for any typographical errors, misinformation, misprints and shall be held totally harmless. Listing(s) information is provided for consumers personal, non-commercial use and may not be used for any purpose other than to identify prospective properties consumers may be interested in purchasing.
Updated on September 20, 2026 12:27 PM UTC
Copyright © MFRMLS.com All information deemed reliable but not guaranteed. All properties are subject to prior sale, change or withdrawal. Neither listing broker(s) or information provider(s) shall be responsible for any typographical errors, misinformation, misprints and shall be held totally harmless. Listing(s) information is provided for consumers personal, non-commercial use and may not be used for any purpose other than to identify prospective properties consumers may be interested in purchasing. Information on this site was last updated Last updated on September 20, 2026 12:27 PM UTC The listing information on this page last changed on Last updated on September 20, 2026 12:27 PM UTCd. The data relating to real estate for sale on this website comes in part from the Internet Data Exchange program of MFR MLS.
All information deemed reliable but not guaranteed. All properties are subject to prior sale, change or withdrawal. Neither listing broker(s) or information provider(s) shall be responsible for any typographical errors, misinformation, misprints and shall be held totally harmless. Listing(s) information is provided for consumers personal, non-commercial use and may not be used for any purpose other than to identify prospective properties consumers may be interested in purchasing.
Updated on September 20, 2026 12:27 PM UTC
 he information contained herein has been provided by REALTORS® Association of Citrus County, Inc. This information is from sources deemed reliable but not guaranteed by REALTORS® Association of Citrus County, Inc. The information is for consumers' personal, non-commerical use and may not be used for any purpose other than identifying properties which consumers may be interested in purchasing. The information contained in this web site is believed to be reliable but is not guaranteed.
