
Address
3952 Chaucer Way, LAND O LAKES, FL
Price
$ 635,000
Property Attributes
- MLS#TB8539444
- TypeSingle Family
- Listing Status Pending
- CountyPasco
- CityLAND O LAKES
- AreaLand O Lakes
- NeighborhoodHERON POINT AT SABLE RIDGE PH 01C
- Zip34639
- StyleSingle Family Residence
- Year Built1998
- Taxes$ 4024
- Price$ 635,000
- Bedrooms5
- Full Bathrooms3
- Half Bathrooms0
- Sqr Footage2621
- Lot Size0.31 Acres
Data Source:
Stellar MLS
Property Description
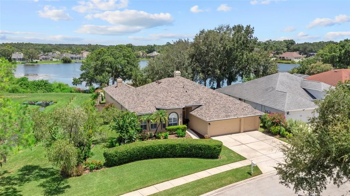
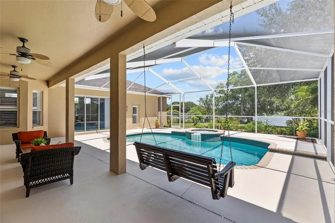
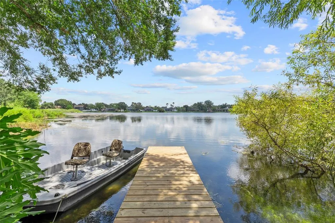
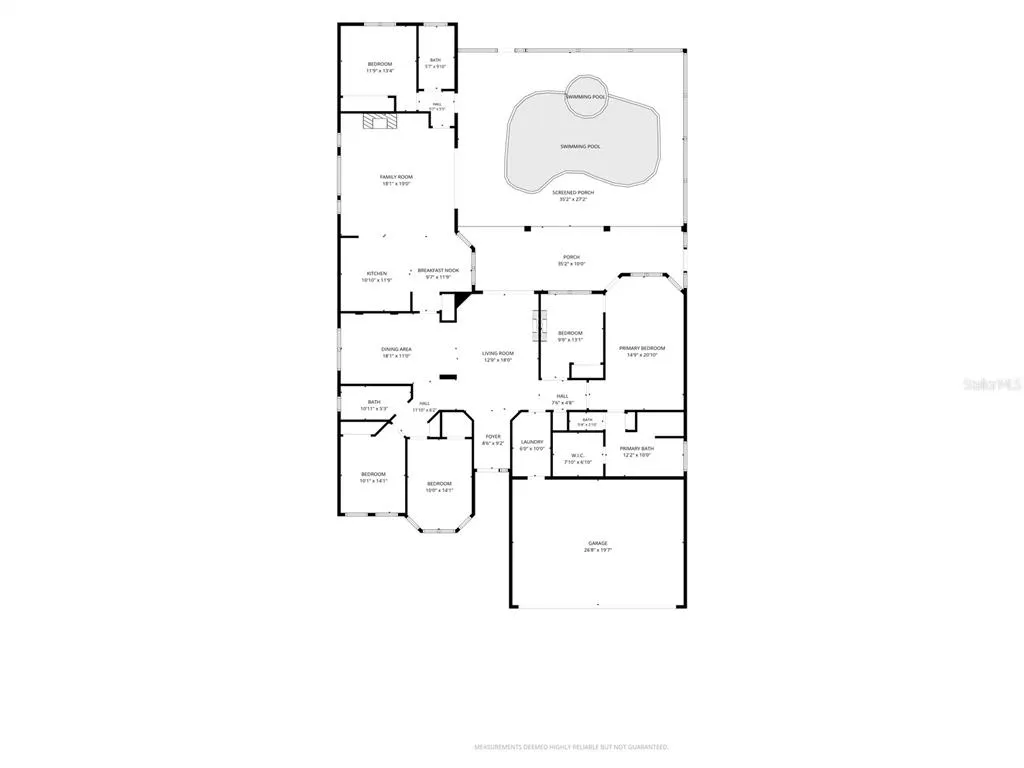
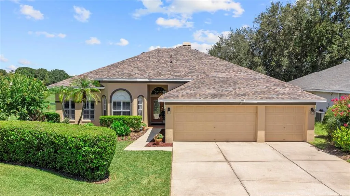
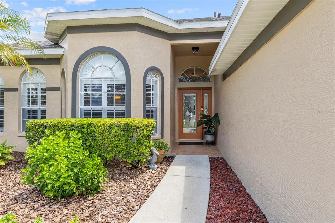
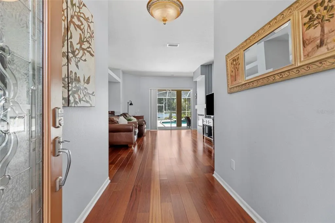
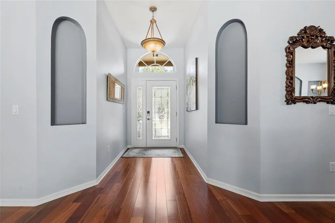
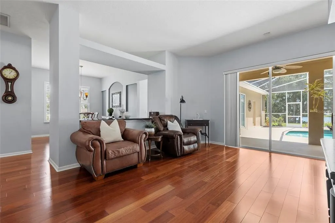
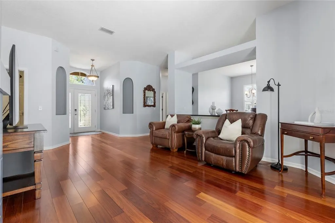
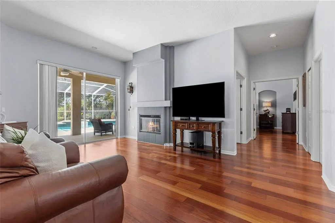
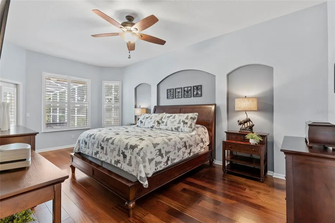
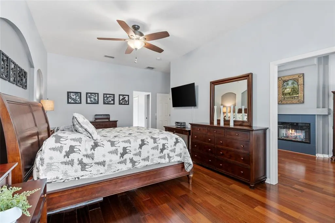
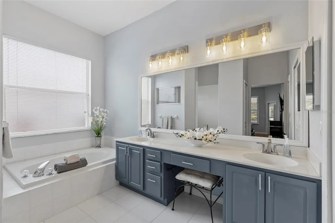
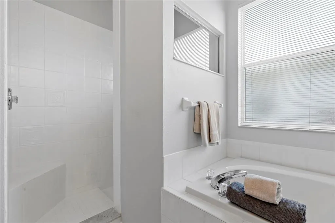
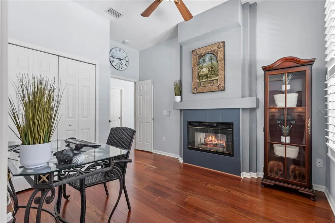
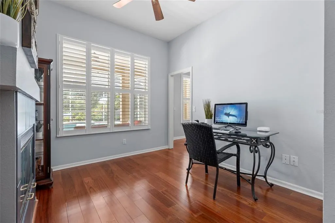
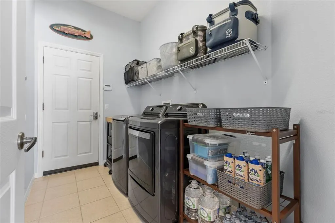
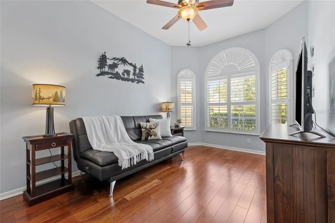
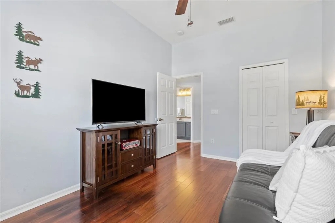
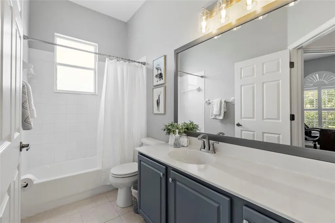
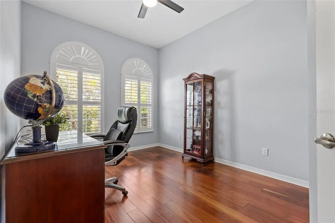
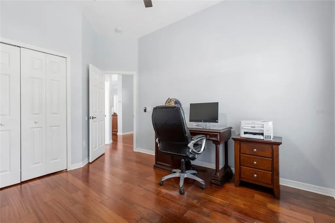
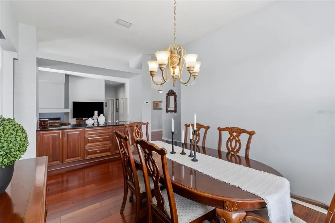
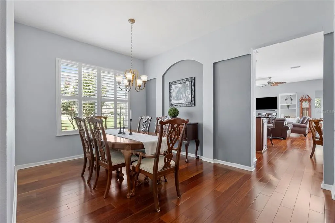
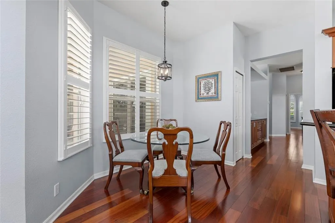
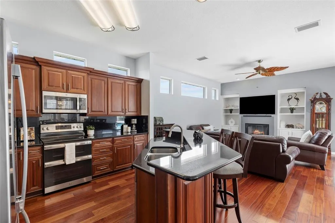
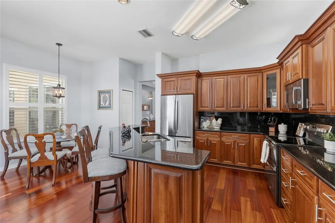
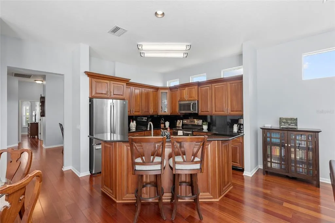
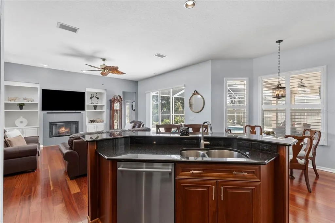
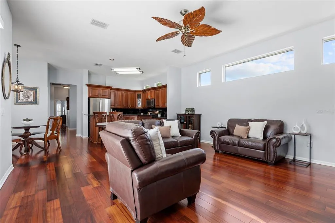
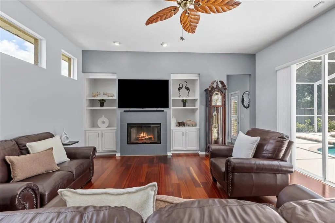
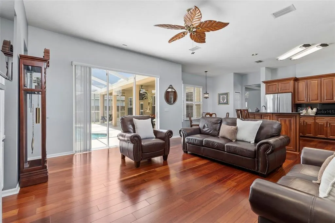
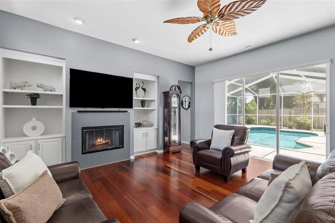
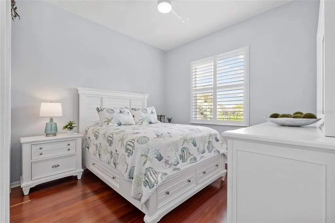
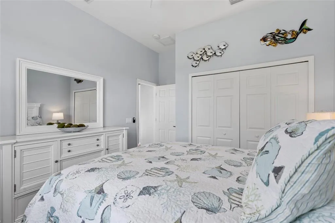
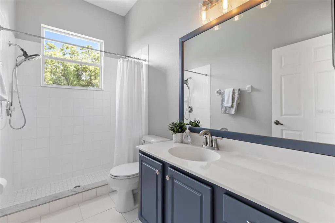
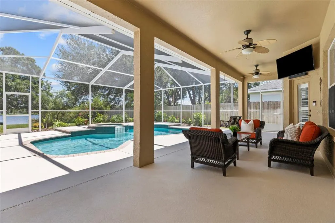
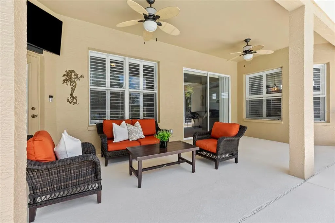
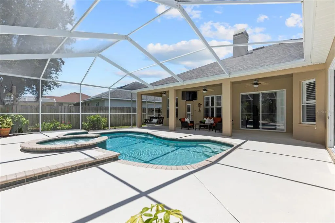
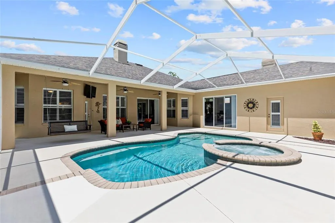
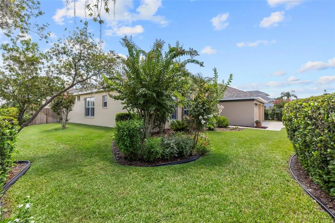
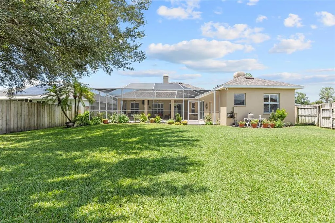
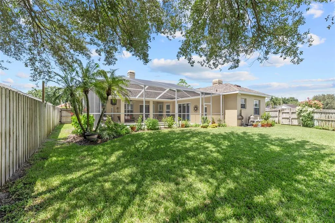
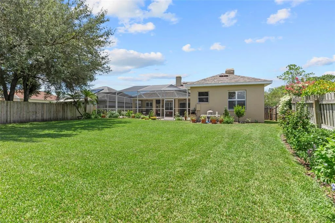
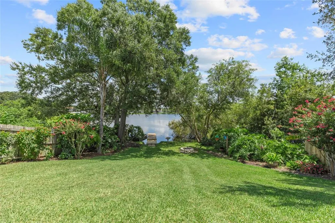
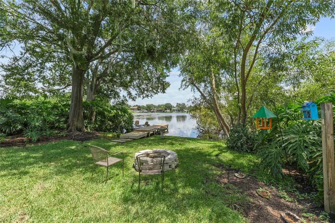
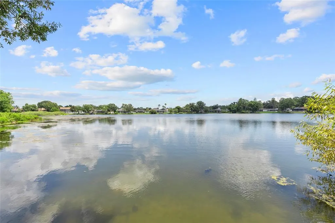
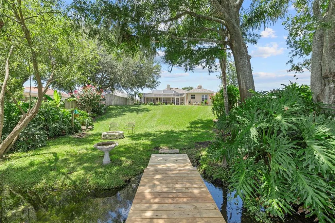
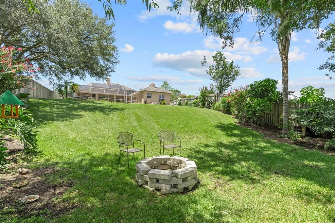
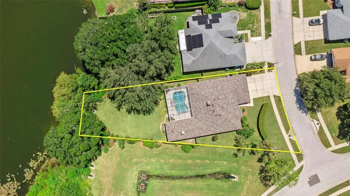
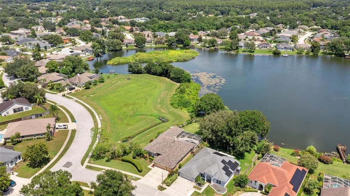
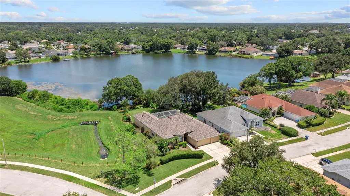
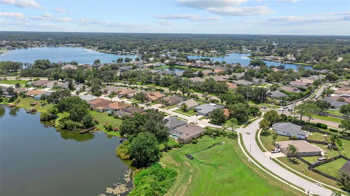
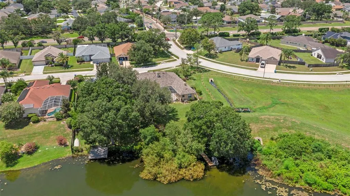
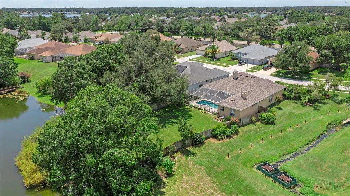
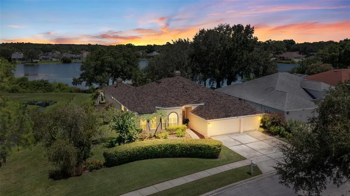
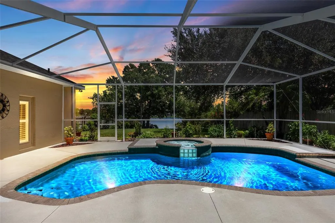
Under contract-accepting backup offers. SUNRISE MORNINGS POOLSIDE, QUIET EVENINGS ON YOUR PRIVATE DOCK AND BLACK LAKE IN YOUR BACKYARD. THIS IS FLORIDA LIVING THE WAY IT WAS MEANT TO BE. Set on a beautifully manicured corner lot in Heron Point at Sable Ridge, this former model home has been lovingly maintained by its original owner and spans 2,621 square feet with 5 bedrooms, 3 baths and a 3-car garage, all on one level. No CDD and no neighbor on one side add to the appeal. St. Augustine grass, tropical landscaping and Florida-friendly plantings create impressive curb appeal leading to a portico entrance. Glass entry doors with a sidelight and transom open to the foyer, where Brazilian Cherry hardwood floors introduce warmth throughout the living areas. The formal living room and dining room are complemented by the architectural character of a two-sided fireplace. The kitchen takes center stage, showcasing rich raised-panel cabinetry with crown molding and bottom rail, stainless pulls, granite countertops and backsplash, and a double stainless-steel sink. Nearly new appliances include a 3 month old French door refrigerator, smooth-top range with double oven, microwave and dishwasher, all less than 3 years old. An island with a raised breakfast bar extends toward the family room, creating a natural gathering spot and easy connection between the two spaces. The adjoining café is a destination of its own, where bay windows frame views of the lanai and pool. A deep pantry provides additional storage. Just beyond, the spacious family room opens directly to the outdoor living area. Double doors introduce the spacious primary retreat with a sitting area, private lanai access and large walk-in closet. The ensuite bath features a double vanity, soaking tub, tiled walk-in shower with bench, private water closet and linen storage. The 3-way split-bedroom design provides flexibility and privacy. Two secondary bedrooms share a full bath, another features an ensuite bath with convenient pool access and the fifth bedroom, currently an office, is adjacent to the primary suite. Plantation shutters throughout add a polished finishing touch. Step outside to see what makes this home truly special. The covered lanai provides plenty of room for dining, and relaxing beneath the ceiling fans. The freeform chlorinated pool and elevated spillover spa create a resort-like centerpiece within the screened enclosure. The porch swing conveys, giving you the perfect place to sit back and enjoy the view. Beyond the pool, the fully fenced property unfolds into a lush lakefront setting with a manicured lawn, tropical landscaping, butterfly and bee-friendly plantings, sprinkler system and fire-pit seating area. Follow the gently sloping backyard toward peaceful Black Lake, where mature vegetation and abundant birdlife create a natural backdrop. At the water's edge, a NEW 2026 private dock creates the perfect place to fish, launch a kayak or simply sit back and enjoy the lake. MAJOR IMPROVEMENTS: NEW ROOF, A/C 2025, water heater 2024, pool pump/filter 2021, screen enclosure 2024. The laundry room provides direct access to the 3-car garage, and the home is served by county water and sewer. Outdoor Ring doorbell and cameras convey, along with the TV and Bose speaker on the lanai. Ideally located near Collier Parkway and SR54, with easy access to U.S. 41, I-75 and the Suncoast Parkway, shopping and dining nearby. The pool is ready, the dock is waiting and Black Lake is calling. Schedule your private showing today.
| Elementary School | Middle School | High School |
|---|---|---|
| Pine View Elementary-PO Elementary School | Pine View Middle-PO Middle School | Land O' Lakes High-PO High School |
| Price History | |
|---|---|
| 8/21/2026 | Listed $635,000 |
General Features
| Sewer | Public Sewer |
|---|---|
| Heating | Central |
| Cooling | Central Air |
| Utilities | Electricity Connected,Public,Sewer Connected,Water Connected |
| Roof | Shingle |
| Appliances | Dishwasher,Disposal,Dryer,Microwave,Range,Refrigerator,Washer |
| Zoning | MPUD |
| HOA Fee | 681.94 |
| Garage Spaces | 3 |
| Patio/Porch Features | Deck,Other,Patio,Rear Porch,Screened |
| Pool Features | Gunite,In Ground,Screen Enclosure |
| Construction Materials | Concrete,Stucco |
| Pets Allowed | Yes |
| Year Built | 1998 |
| View | Water |
| Levels | One |
| Property Subtype | Single Family Residence |
| Tax Year | 2025 |
| Ownership | Fee Simple |
| Waterfront Features | Lake Front |
| Community Features | Deed Restrictions |
| Assoc Fee Paid Per | Annually |
| County | Pasco |
| New Construction | false |
| Property Type | Residential |
| Attached Garage | true |
| Subdivision Name | HERON POINT AT SABLE RIDGE PH 01C |
| Facing Direction | West |
| Garage Y/N | true |
| Total Rooms | 7 |
| Full Baths | 3 |
| Status | Pending |
| Directions | From ST RD 54 and Collier Pkwy, Head N onto Collier Pkwy, turn R onto Whittner Dr, turn R onto Chaucer Wy. Home is on the left. |
| High School | Land O' Lakes High-PO |
| City | LAND O LAKES |
| Body of Water | BLACK LAKE |
| Association Name | Sable Ridge HOA-Brandon Keefe |
| Senior Community Y/N | false |
| MLS Area | 34639 - Land O Lakes |
| Lot Size Units | Square Feet |
| Lot Size Square Feet | 13652 |
| Carport Y/N | false |
| Listing Terms | Cash,Conventional,FHA,VA Loan |
| Spa Features | In Ground |
| Elementary School | Pine View Elementary-PO |
| Land Lease Y/N | false |
| Tax Annual Amount | 4024.87 |
| Middle/Junior High School | Pine View Middle-PO |
| Additional Parcels Y/N | false |
| Lease Considered Y/N | true |
| Virtual Tour | https://www.zillow.com/view-imx/7387ba30-c9d7-49bc-94de-69e39720fa1c?setAttribution=mls&wl=true&initialViewType=pano&utm_source=dashboard |
| Building Area Units | Square Feet |
| Living Area Units | Square Feet |
| Standard Status | Active Under Contract |
| Occupancy Type | Owner |
| Tax Lot | 132 |
| Legal Description | HERON POINT AT SABLE RIDGE PHASE 1C PB 34 PGS 137-138 LOT 132 OR 4070 PG 1296 |
| Water View | Lake |
| Water Access Type | Lake |
| Minimum Lease | 1-2 Years |
| Water Access Y/N | true |
| Monthly HOA Amount | 56.83 |
| Additional Rooms | Family Room,Formal Dining Room Separate,Formal Living Room Separate |
| Water View Y/N | true |
| Flood Zone Code | X* |
| In Law Suite YN | false |
| Flood Zone Code X | Yes |
| DockY/N | true |
Interior Features
| Interior Amenities | Ceiling Fan(s),Eating Space In Kitchen,High Ceilings,Solid Wood Cabinets,Split Bedroom,Stone Counters,Thermostat,Vaulted Ceiling(s),Walk-In Closet(s) |
|---|---|
| Flooring | Tile,Hardwood |
| Furnished Y/N | Unfurnished |
| Fireplace Features | Wood Burning |
| Total Stories | 1 |
| Air Conditioning Y/N | true |
| Heating Y/N | true |
| Window Features | Shutters |
| Fireplace Y/N | true |
| Laundry Features | Inside,Laundry Room |
| Total Bedrooms | 5 |
| LivingAreaSource | Public Records |
| Total Baths | 3 |
Exterior Features
| Exterior Amenities | Irrigation System,Other,Private Mailbox,Sidewalk,Sliding Doors |
|---|---|
| Vegetation | Mature Landscaping,Trees/Landscaped |
| Fencing | Fenced,Other |
| Parking Features | Driveway |
| Lot Features | Corner Lot,In County,Sloped |
| Water Source | Public |
| Lot Size Area | 13652 |
| Foundation Details | Slab |
| Spa | true |
| Building Area Total | 3535 |
| Lot Size Acres | 0.31 |
| Road Surface Type | Paved |
| Private Pool | true |
| Waterfront Y/N | true |
| Covered Spaces | 3 |
Amenities
- Foreclosure
- Views
- Short Sale
- New Construction
- Adult 55+
- Lease To Own
- No HOA Fees
- Furnished
- Primary On Main
- Air Conditioning
- Seller Finance
- Green
- Fixer Upper
- Horse
- Golf
- Fireplace
- Deck
- Garage
- Basement
- Pool
Property vs Single Family Average in 34639
Price
Taxes
Year Built
 Copyright © MFRMLS.com All information deemed reliable but not guaranteed. All properties are subject to prior sale, change or withdrawal. Neither listing broker(s) or information provider(s) shall be responsible for any typographical errors, misinformation, misprints and shall be held totally harmless. Listing(s) information is provided for consumers personal, non-commercial use and may not be used for any purpose other than to identify prospective properties consumers may be interested in purchasing. Information on this site was last updated Last updated on September 14, 2026 11:57 AM UTC The listing information on this page last changed on Last updated on September 14, 2026 11:57 AM UTCd. The data relating to real estate for sale on this website comes in part from the Internet Data Exchange program of MFR MLS.
All information deemed reliable but not guaranteed. All properties are subject to prior sale, change or withdrawal. Neither listing broker(s) or information provider(s) shall be responsible for any typographical errors, misinformation, misprints and shall be held totally harmless. Listing(s) information is provided for consumers personal, non-commercial use and may not be used for any purpose other than to identify prospective properties consumers may be interested in purchasing.
Updated on September 14, 2026 11:57 AM UTC
Copyright © MFRMLS.com All information deemed reliable but not guaranteed. All properties are subject to prior sale, change or withdrawal. Neither listing broker(s) or information provider(s) shall be responsible for any typographical errors, misinformation, misprints and shall be held totally harmless. Listing(s) information is provided for consumers personal, non-commercial use and may not be used for any purpose other than to identify prospective properties consumers may be interested in purchasing. Information on this site was last updated Last updated on September 14, 2026 11:57 AM UTC The listing information on this page last changed on Last updated on September 14, 2026 11:57 AM UTCd. The data relating to real estate for sale on this website comes in part from the Internet Data Exchange program of MFR MLS.
All information deemed reliable but not guaranteed. All properties are subject to prior sale, change or withdrawal. Neither listing broker(s) or information provider(s) shall be responsible for any typographical errors, misinformation, misprints and shall be held totally harmless. Listing(s) information is provided for consumers personal, non-commercial use and may not be used for any purpose other than to identify prospective properties consumers may be interested in purchasing.
Updated on September 14, 2026 11:57 AM UTC
 he information contained herein has been provided by REALTORS® Association of Citrus County, Inc. This information is from sources deemed reliable but not guaranteed by REALTORS® Association of Citrus County, Inc. The information is for consumers' personal, non-commerical use and may not be used for any purpose other than identifying properties which consumers may be interested in purchasing. The information contained in this web site is believed to be reliable but is not guaranteed.
