
Address
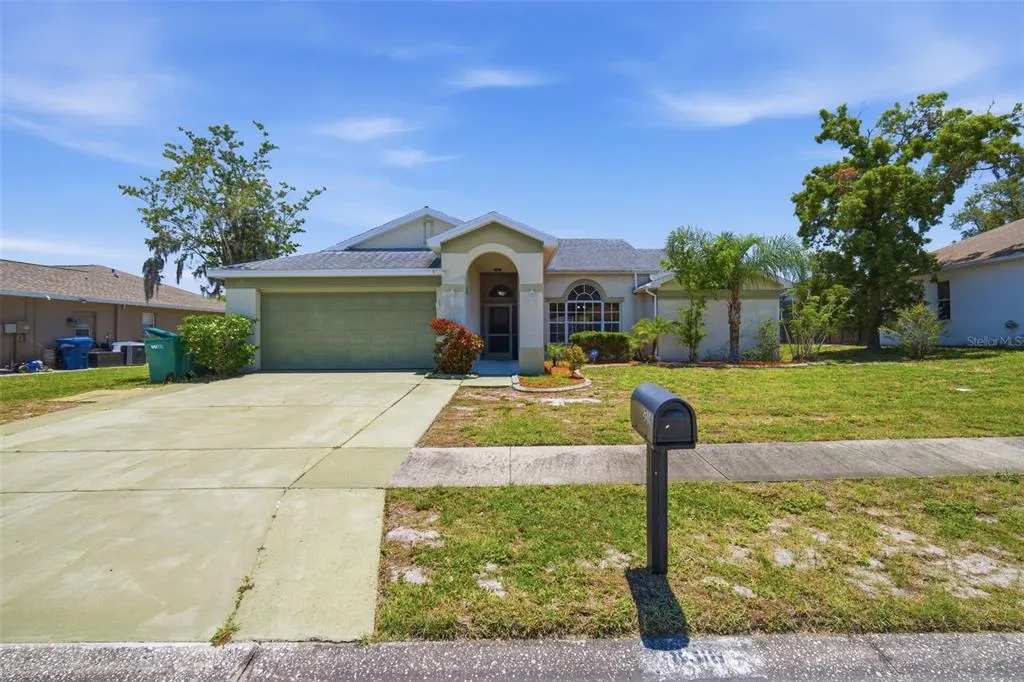
8316 Summerside Lane, PORT RICHEY, FL
Price
$ 295,000
Property Attributes
- MLS#TB8525101
- TypeSingle Family
- Listing Status Pending
- CountyPasco
- CityPORT RICHEY
- AreaPort Richey
- NeighborhoodORCHID LAKE VILLAGE
- Zip34668
- StyleContemporary
- Year Built1993
- Taxes$ 2662
- Price$ 295,000
- Bedrooms3
- Full Bathrooms2
- Half Bathrooms1
- Sqr Footage1897
- Lot Size0.2 Acres
Data Source:
Stellar MLS
Property Description
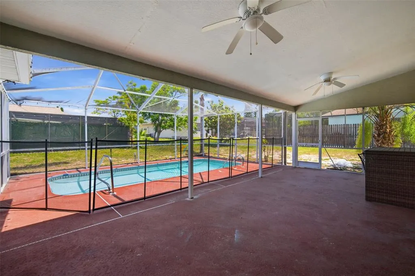
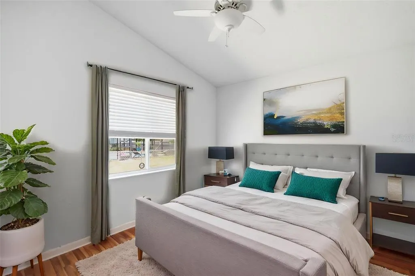
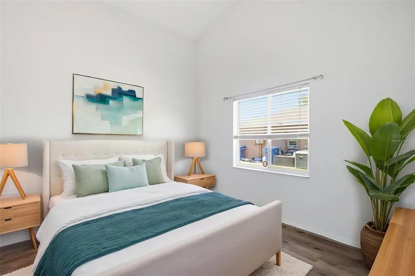
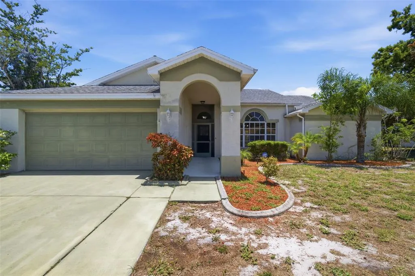
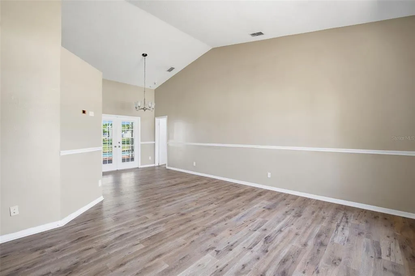
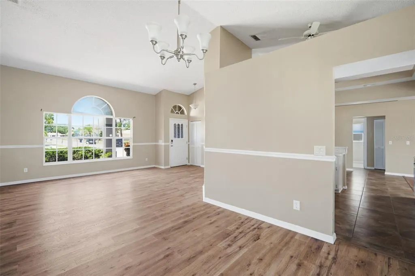
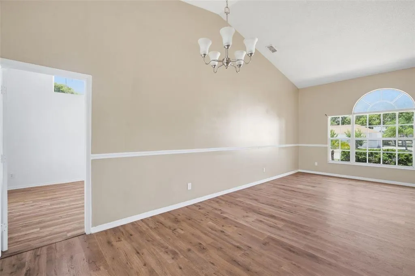
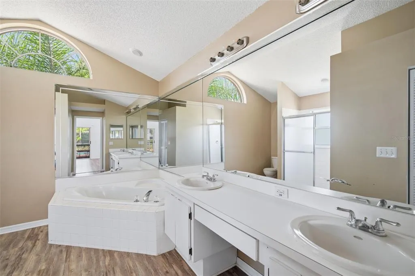
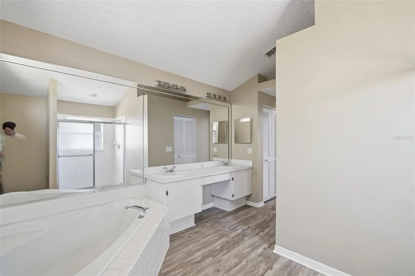
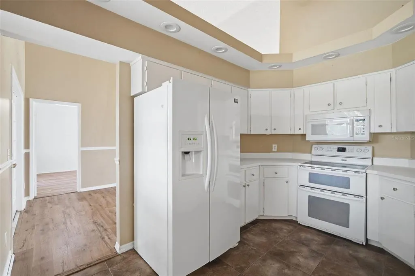
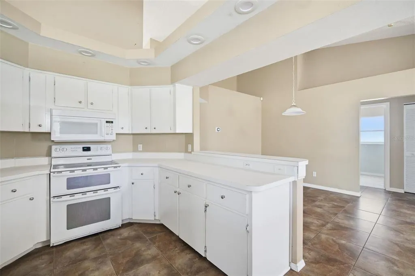
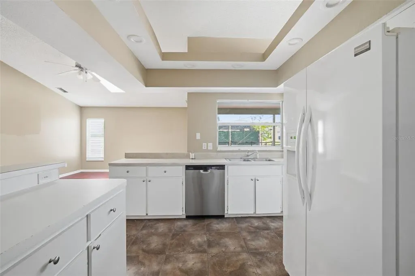
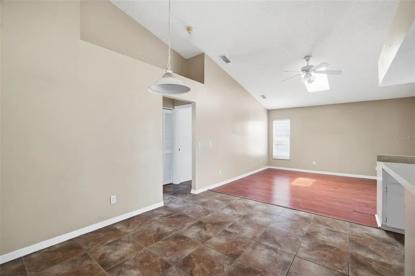
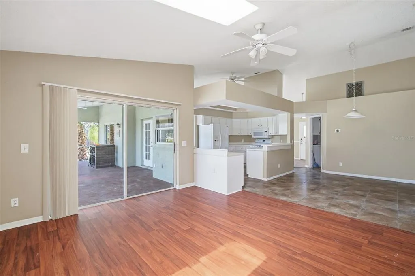
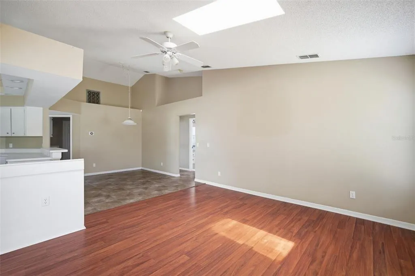
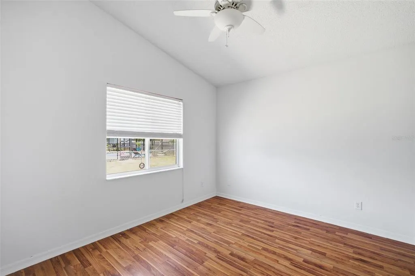
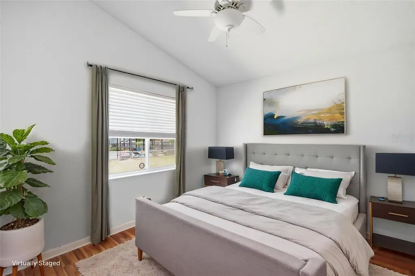
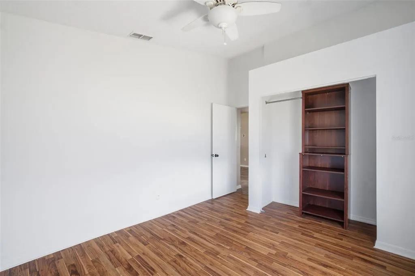
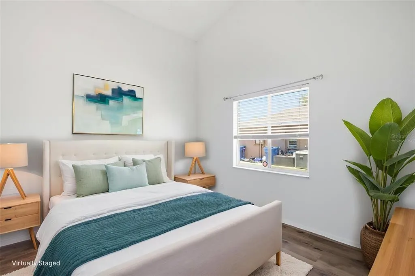
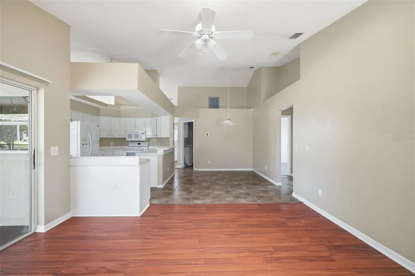
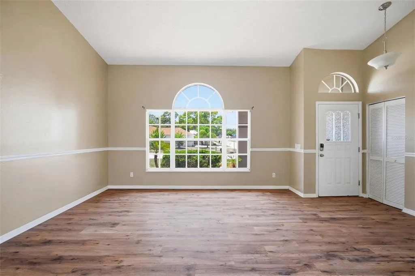
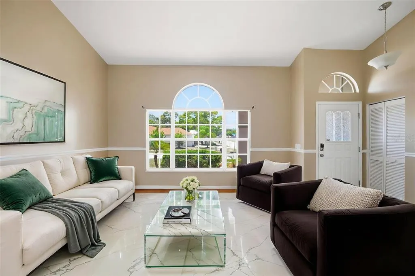
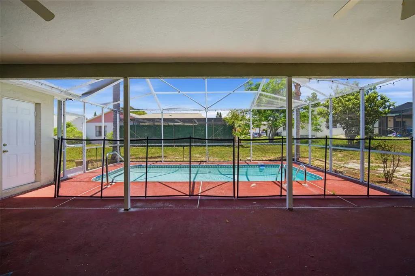
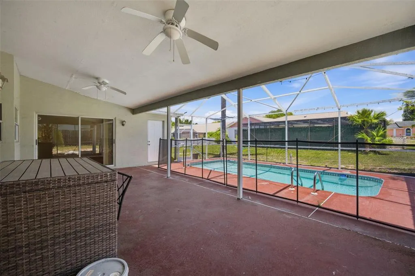
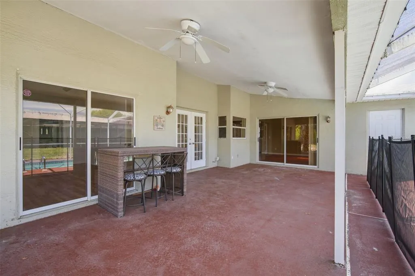
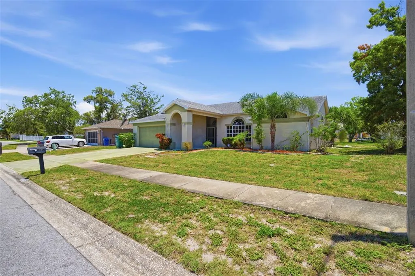
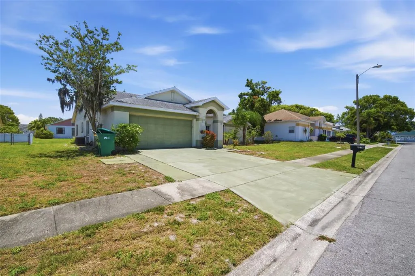
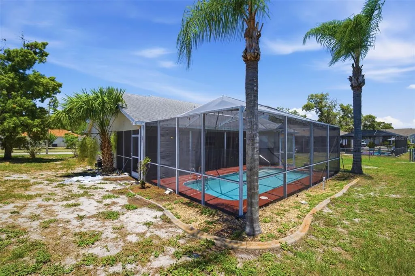
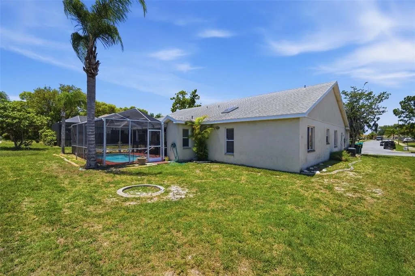
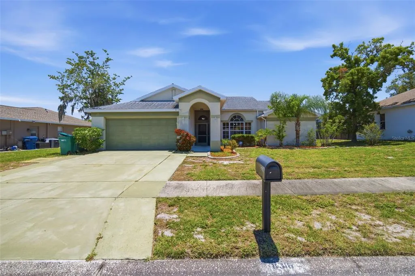
Under contract-accepting backup offers. Virtually Staged. Welcome to Orchid Lake Village, where comfort, convenience, and the Florida lifestyle come together. Ideally located just minutes from everyday shopping, dining, highly rated schools, Gulf beaches, and nearby state parks, this beautiful three-bedroom residence offers the perfect blend of indoor comfort and outdoor living. Step inside to discover an inviting, open floor plan highlighted by soaring vaulted ceilings and an abundance of natural light. The spacious living room flows effortlessly into the family room, creating an ideal layout for both everyday living and entertaining. Thoughtfully selected flooring adds warmth and character throughout the home. The kitchen is designed with functionality in mind, featuring generous cabinet and countertop space, matching appliances, and a convenient breakfast bar that serves as the heart of the home for casual meals and conversation. Privately situated, the primary suite offers vaulted ceilings, direct access to the outdoor living space, and a spacious en-suite bathroom complete with dual vanities and a walk-in corner shower. Two additional bedrooms provide flexibility for family, guests, or a dedicated home office. Step outside to your own private backyard retreat where a covered lanai overlooks a sparkling screened-in swimming pool, perfect for enjoying morning coffee, hosting weekend gatherings, or relaxing after a day at the beach. Offering an exceptional combination of location, thoughtful design, and outdoor living, this is Florida living at its best. Call today to schedule your private showing!
| Price History | |
|---|---|
| 7/1/2026 | Listed $335,000 |
| 8/1/2026 | 3$325,000 |
| 8/28/2026 | 9$295,000 |
General Features
| Sewer | Public Sewer |
|---|---|
| Heating | Central,Electric |
| Cooling | Central Air |
| Utilities | BB/HS Internet Available,Cable Available,Electricity Connected,Public,Sewer Connected,Street Lights,Water Connected |
| Possession | Close Of Escrow |
| Roof | Shingle |
| Appliances | Dishwasher,Electric Water Heater,Microwave,Range,Refrigerator |
| Zoning | R4 |
| HOA Fee | 66 |
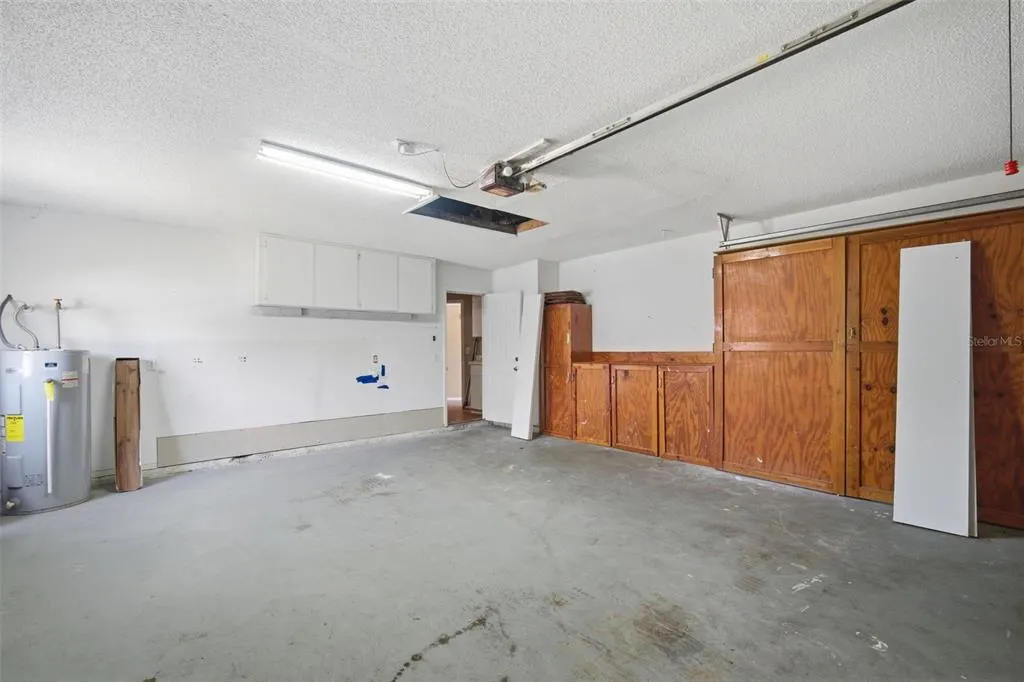
| Garage Spaces | 2 |
| Patio/Porch Features | Rear Porch,Screened |
| Architectural Style | Contemporary |
| Pool Features | Child Safety Fence,Screen Enclosure |
| Security Features | Smoke Detector(s) |
| Construction Materials | Stucco |
| Pets Allowed | Yes |
| Year Built | 1993 |
| View | Pool |
| Levels | One |
| Property Subtype | Single Family Residence |
| Tax Year | 2025 |
| Ownership | Fee Simple |
| Community Features | Deed Restrictions |
| Assoc Fee Paid Per | Annually |
| County | Pasco |
| New Construction | false |
| Property Type | Residential |
| Attached Garage | true |
| Subdivision Name | ORCHID LAKE VILLAGE |
| Facing Direction | West |
| Garage Y/N | true |
| Total Rooms | 6 |
| Full Baths | 2 |
| Status | Pending |
| Directions | From Ridge Rd, go south on Lemon Rd. Turn right on Box Elder Dr. Turn right on Summerside Ln. Home will be on right. |
| City | PORT RICHEY |
| Association Name | Orchid Lake Village / Tina |
| Senior Community Y/N | false |
| MLS Area | 34668 - Port Richey |
| Lot Size Units | Square Feet |
| Lot Size Square Feet | 8497 |
| Carport Y/N | false |
| Listing Terms | Cash,Conventional,FHA,VA Loan |
| Land Lease Y/N | false |
| Tax Annual Amount | 2662 |
| Property Condition | Completed |
| Additional Parcels Y/N | false |
| Lease Considered Y/N | true |
| Virtual Tour | https://www.propertypanorama.com/instaview/stellar/TB8525101 |
| Building Area Units | Square Feet |
| Living Area Units | Square Feet |
| Standard Status | Active Under Contract |
| Occupancy Type | Vacant |
| Tax Lot | 568 |
| Legal Description | ORCHID LAKE VILLAGE UNIT TEN PB 26 PG 40-42 LOT 568 OR 9784 PG 2630 |
| Pet Size Limit | Large (61-100 Lbs.) |
| Minimum Lease | No Minimum |
| Water Access Y/N | false |
| Monthly HOA Amount | 5.5 |
| Additional Rooms | Attic,Formal Dining Room Separate,Formal Living Room Separate,Inside Utility |
| Water View Y/N | false |
| Flood Zone Code | X |
| In Law Suite YN | false |
| Flood Zone Code X | Yes |
Interior Features
| Interior Amenities | Built-in Features,Ceiling Fan(s),Eating Space In Kitchen,Living Room/Dining Room Combo,Skylight(s),Split Bedroom,Walk-In Closet(s),Window Treatments |
|---|---|
| Flooring | Ceramic Tile,Vinyl |
| Furnished Y/N | Unfurnished |
| Air Conditioning Y/N | true |
| Heating Y/N | true |
| Window Features | Blinds |
| Fireplace Y/N | false |
| Half Baths | 1 |
| Laundry Features | Electric Dryer Hookup,Inside,Laundry Room,Washer Hookup |
| Total Bedrooms | 3 |
| LivingAreaSource | Public Records |
| Total Baths | 3 |
Exterior Features
| Exterior Amenities | French Doors,Lighting,Private Mailbox,Sidewalk |
|---|---|
| Vegetation | Mature Landscaping |
| Parking Features | Driveway |
| Lot Features | In County,Landscaped,Near Golf Course,Sidewalk,Unincorporated |
| Water Source | Public |
| Lot Size Area | 8497 |
| Foundation Details | Slab |
| Building Area Total | 2820 |
| Lot Size Acres | 0.2 |
| Road Surface Type | Paved |
| Private Pool | true |
| Waterfront Y/N | false |
| Covered Spaces | 2 |
| Road Frontage Type | Street Paved |
Amenities
- Foreclosure
- Views
- Short Sale
- New Construction
- Adult 55+
- Lease To Own
- No HOA Fees
- Furnished
- Primary On Main
- Air Conditioning
- Seller Finance
- Green
- Fixer Upper
- Horse
- Golf
- Fireplace
- Deck
- Garage
- Basement
- Pool
Property vs Single Family Average in 34668
Price
Taxes
Year Built
 Copyright © MFRMLS.com All information deemed reliable but not guaranteed. All properties are subject to prior sale, change or withdrawal. Neither listing broker(s) or information provider(s) shall be responsible for any typographical errors, misinformation, misprints and shall be held totally harmless. Listing(s) information is provided for consumers personal, non-commercial use and may not be used for any purpose other than to identify prospective properties consumers may be interested in purchasing. Information on this site was last updated Last updated on September 15, 2026 11:25 AM UTC The listing information on this page last changed on Last updated on September 15, 2026 11:25 AM UTCd. The data relating to real estate for sale on this website comes in part from the Internet Data Exchange program of MFR MLS.
All information deemed reliable but not guaranteed. All properties are subject to prior sale, change or withdrawal. Neither listing broker(s) or information provider(s) shall be responsible for any typographical errors, misinformation, misprints and shall be held totally harmless. Listing(s) information is provided for consumers personal, non-commercial use and may not be used for any purpose other than to identify prospective properties consumers may be interested in purchasing.
Updated on September 15, 2026 11:25 AM UTC
Copyright © MFRMLS.com All information deemed reliable but not guaranteed. All properties are subject to prior sale, change or withdrawal. Neither listing broker(s) or information provider(s) shall be responsible for any typographical errors, misinformation, misprints and shall be held totally harmless. Listing(s) information is provided for consumers personal, non-commercial use and may not be used for any purpose other than to identify prospective properties consumers may be interested in purchasing. Information on this site was last updated Last updated on September 15, 2026 11:25 AM UTC The listing information on this page last changed on Last updated on September 15, 2026 11:25 AM UTCd. The data relating to real estate for sale on this website comes in part from the Internet Data Exchange program of MFR MLS.
All information deemed reliable but not guaranteed. All properties are subject to prior sale, change or withdrawal. Neither listing broker(s) or information provider(s) shall be responsible for any typographical errors, misinformation, misprints and shall be held totally harmless. Listing(s) information is provided for consumers personal, non-commercial use and may not be used for any purpose other than to identify prospective properties consumers may be interested in purchasing.
Updated on September 15, 2026 11:25 AM UTC
 he information contained herein has been provided by REALTORS® Association of Citrus County, Inc. This information is from sources deemed reliable but not guaranteed by REALTORS® Association of Citrus County, Inc. The information is for consumers' personal, non-commerical use and may not be used for any purpose other than identifying properties which consumers may be interested in purchasing. The information contained in this web site is believed to be reliable but is not guaranteed.
