
Address
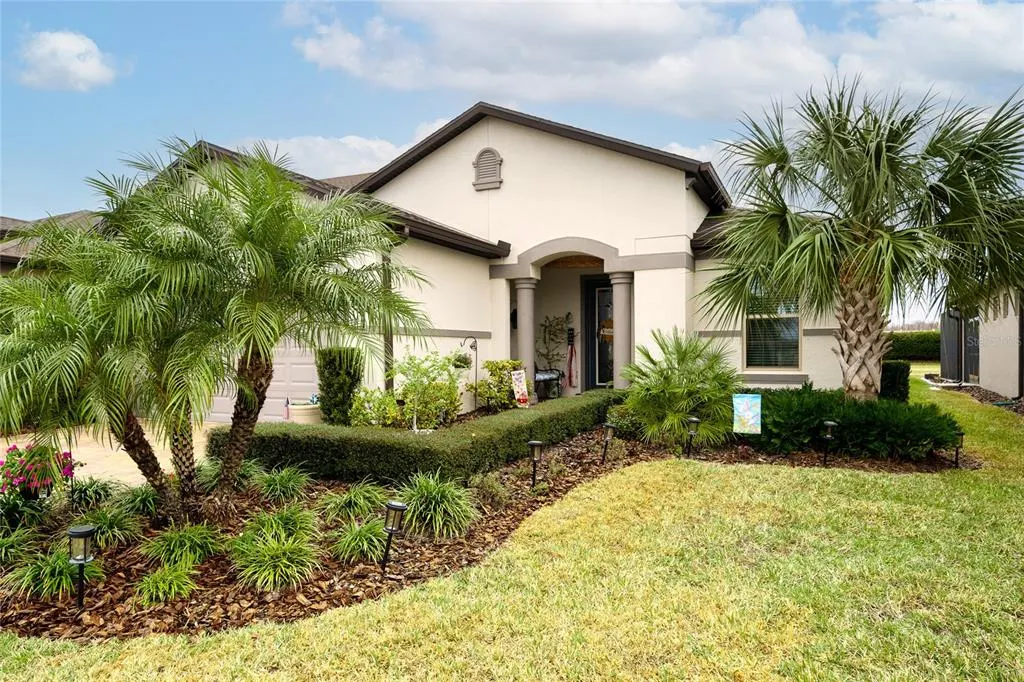
4748 Ballast Crest Cove, LAND O LAKES, FL
Price
$ 510,000
Property Attributes
- MLS#TB8476078
- TypeSingle Family
- Listing Status Active
- CountyPasco
- CityLAND O LAKES
- AreaLand O Lakes
- NeighborhoodDEL WEBB BEXLEY PH 1
- Zip34638
- StyleFlorida
- Year Built2020
- Taxes$ 7801
- Price$ 510,000
- Bedrooms2
- Full Bathrooms2
- Half Bathrooms0
- Sqr Footage1982
- Lot Size0.2 Acres
Data Source:
Stellar MLS
Property Description
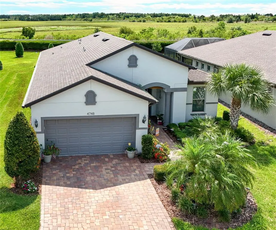
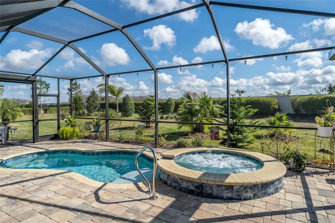
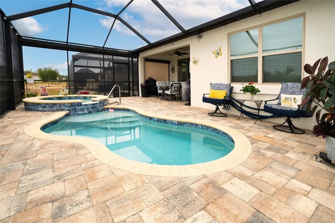
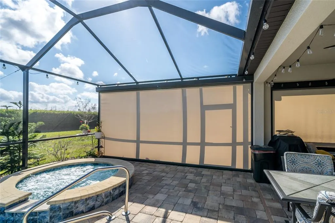
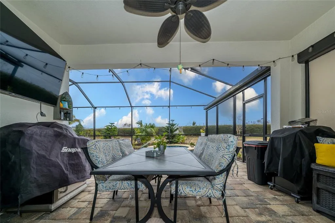
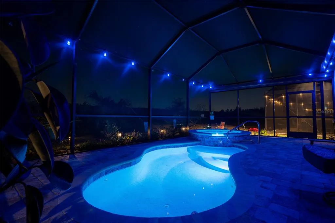
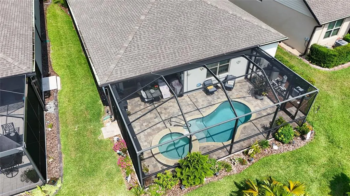
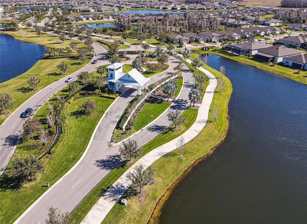
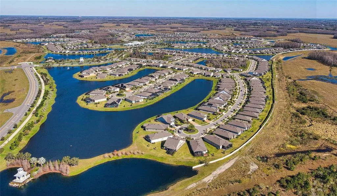
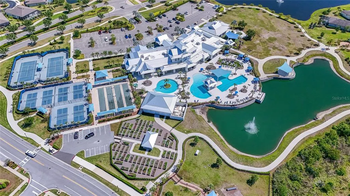
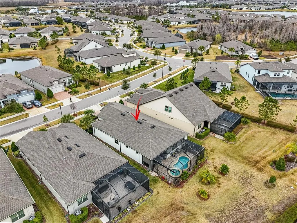
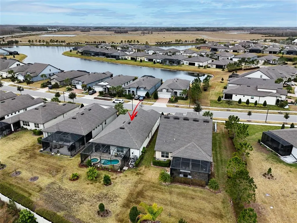
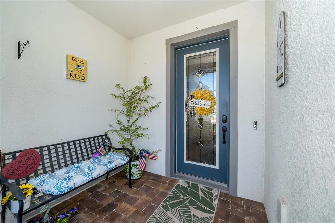
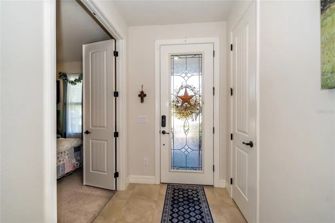
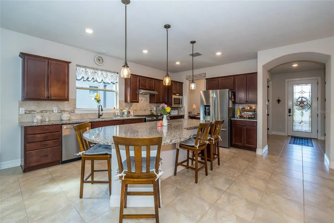
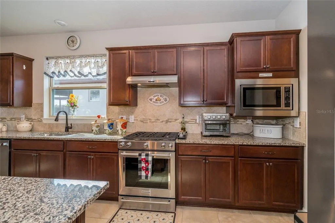
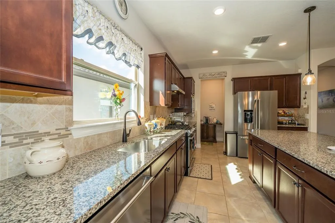
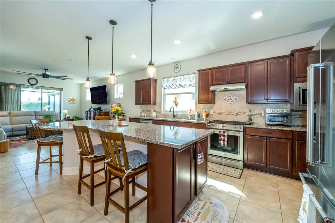
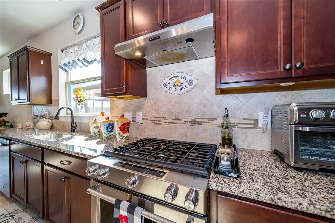
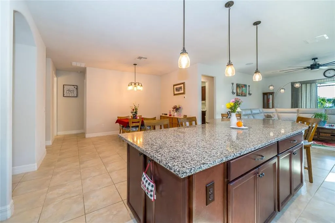
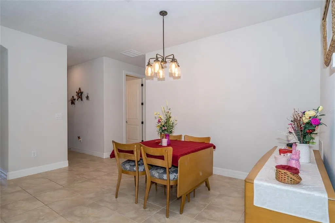
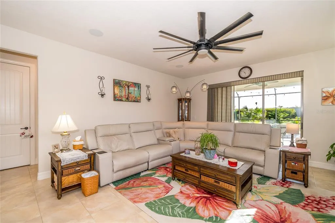
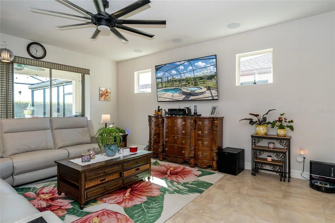
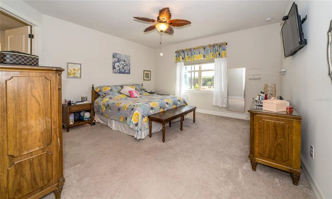
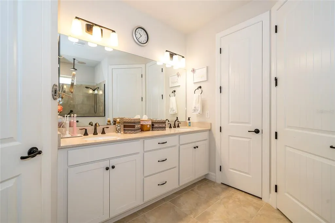
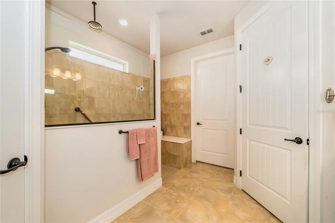
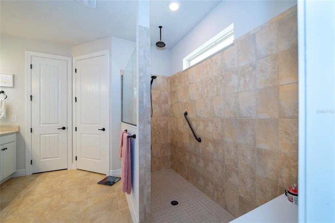
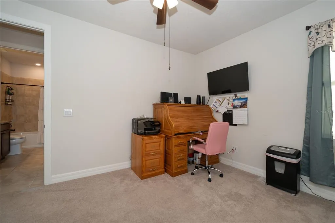
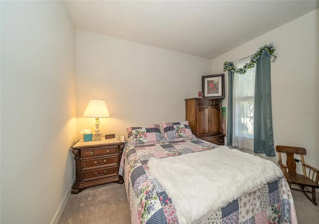
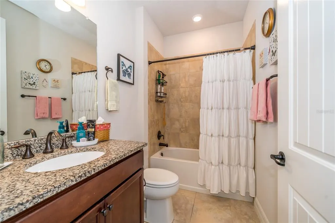
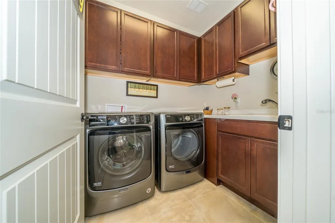
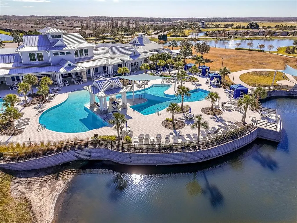
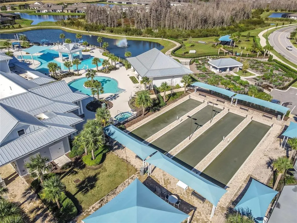
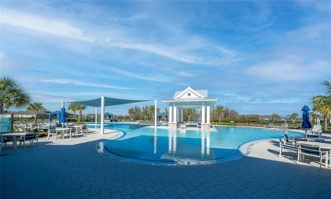
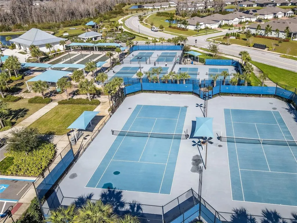
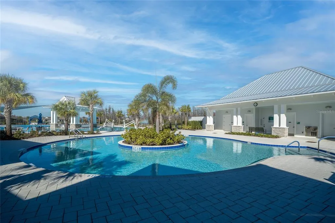
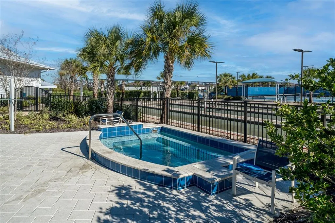
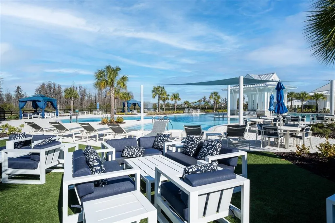
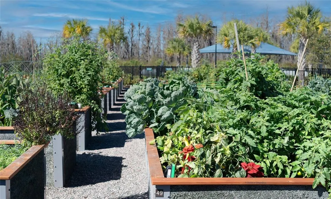
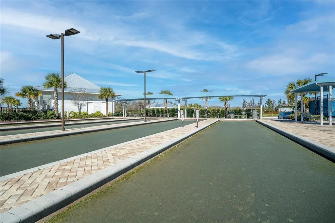
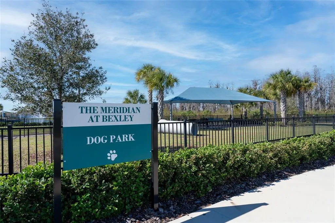
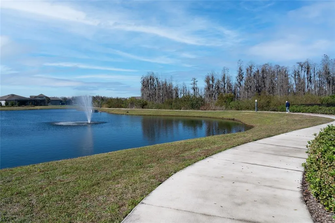
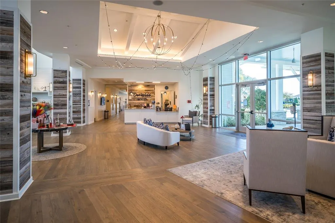
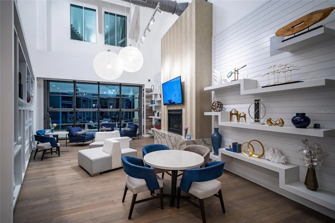
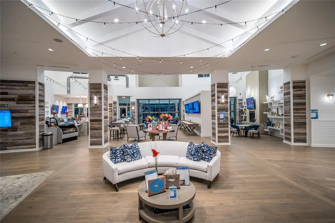
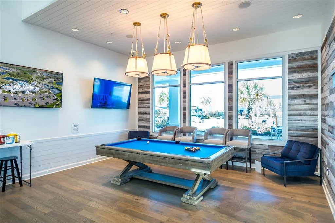
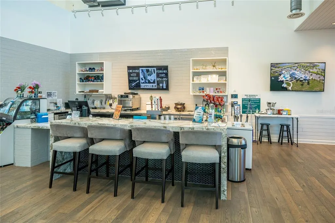
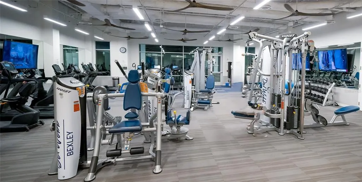
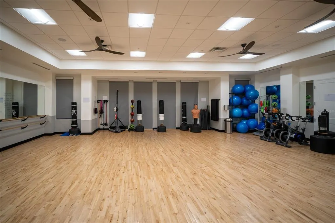
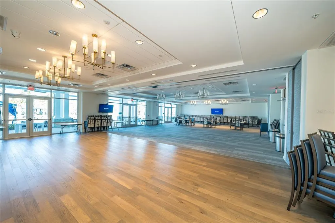
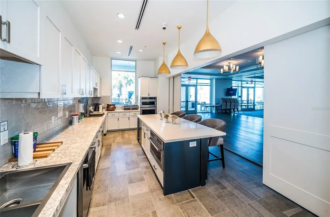
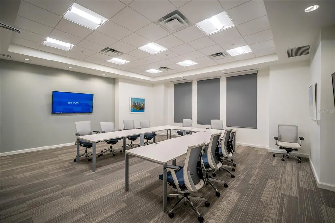
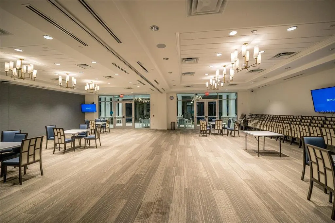
Amazing $15,000 price reduction. If you want a HEATED SALTWATER POOL & SPA HOME but don’t want to spend close to $100,000 building one, THIS is your incredible opportunity—just $510,000 in Del Webb Bexley! Move right in and start enjoying your own private Florida resort from day one—no construction delays, no added expense. HERE'S WHAT SAVVY BUYERS UNDERSTAND: Flooring, Cabinet Colors, and Countertops can always be updated over time to match your personal style. Creating a BACKYARD OASIS like this—with a HEATED SALTWATER POOL, SPA, and a SCREEN ENCLOSURE with PAVERS—is a far more significant investment in both time and money. The heavy lifting has already been done for you. Located in Del Webb Bexley, a premier 55+ GATED COMMUNITY with resort-style amenities and maintenance-free LAWN CARE, INTERNET and CABLE included in your HOA this home is ideal for full-time living or the perfect seasonal escape. The outdoor living space is amazing: Heated Saltwater Pool and Spa with Cascading Waterfall, Fiber-Optic Color-Changing Lights, Lush Tropical Landscaping, Built-in Speakers, Outdoor Mounted TV (included), and Professional Color-Changing String Lights that make evenings magical. MOTORIZED ZINGA'S SHADES on both sides provide PRIVACY, Brick Pavers shine like new, and a GAS LINE is ready for your future outdoor kitchen. Inside, the Spacious Kitchen features KITCHENAID APPLIANCES, 42" CABINETS, CUSTOM BACKSPLASH, OVERSIZED ISLAND, PENDANT LIGHTING, COFFEE BAR, and WALK-IN-PANTRY. The great room is entertainment-ready with custom sound system with in-ceiling speakers. Expansive sliding doors that pocket into the wall with a custom Zinga’s blind seamlessly blend indoor and outdoor living. The Primary Suite offers a Spa-Like SUPER SHOWER with DUAL HEADS including RAINHEAD, DUAL SINKS and GRANITE VANITY, and WALK-IN CLOSET! Guests enjoy their own private bedroom and bath, while the FLEX ROOM with double doors adding privacy is perfect for an Office, Hobby Room, or Gym. The Laundry Room includes Custom Wood Cabinetry, Corian Counters and Deep Sink. The garage has the HIGHLY DESIRED 3RD BAY PERFECT FOR YOUR GOLF CART PARKING plus an additional 4-foot extension which boasts epoxy floors, attic storage, and pre-plumbing for a water softener. Additional upgrades include a Remo-Halo WHOLE HOME AIR PURIFICATION SYSTEM, Taexx BUILT-IN PEST CONTROL, SECURITY SYSTEM, and a decorative full-lite GLASS FRONT DOOR with KEYLESS ENTRY. Enjoy RESORT POOLS and resistance pools, FITNESS CENTER, CLUBHOUSE with SNACK BAR, DOG PARK, and endless CLUBS and ACTIVITIES—all just minutes to SHOPPING, DINING, HEALTHCARE, and 20 miles to Tampa International Airport. Pool homes like this—at this price—DO NOT WAIT. Schedule your private showing today.
| Price History | |
|---|---|
| 2/13/2026 | Listed $525,000 |
| 8/21/2026 | 3$510,000 |
General Features
| Sewer | Public Sewer |
|---|---|
| Heating | Central,Electric |
| Cooling | Central Air |
| Utilities | BB/HS Internet Available,Cable Available,Electricity Connected,Natural Gas Connected,Sewer Connected,Sprinkler Recycled,Street Lights,Underground Utilities,Water Connected |
| Roof | Shingle |
| Appliances | Dishwasher,Disposal,Gas Water Heater,Microwave,Range,Refrigerator,Tankless Water Heater |
| Zoning | MPUD |
| HOA Fee | 530.23 |
| Garage Spaces | 2 |
| Association Fee Includes | Cable TV,Community Pool,Escrow Reserves Fund,Internet,Maintenance Grounds,Private Road,Recreational Facilities |
| Patio/Porch Features | Covered,Patio,Screened |
| Architectural Style | Florida |
| Pool Features | Gunite,Heated,In Ground,Lighting,Screen Enclosure |
| Security Features | Gated Community,Key Card Entry,Smoke Detector(s) |
| Construction Materials | Block,Stucco |
| Pets Allowed | Yes |
| Year Built | 2020 |
| Levels | One |
| Property Subtype | Single Family Residence |
| Tax Year | 2025 |
| Ownership | Fee Simple |
| Community Features | Association Recreation - Owned,Clubhouse,Community Mailbox,Deed Restrictions,Dog Park,Fitness Center,Gated Community - Guard,Golf Carts OK,Irrigation-Reclaimed Water,Pool,Sidewalks,Tennis Court(s) |
| Assoc Fee Paid Per | Monthly |
| County | Pasco |
| New Construction | false |
| Property Type | Residential |
| Association Amenities | Cable TV,Clubhouse,Fence Restrictions,Fitness Center,Gated,Lobby Key Required,Pickleball Court(s),Pool,Recreation Facilities,Spa/Hot Tub,Tennis Court(s) |
| Attached Garage | true |
| Subdivision Name | DEL WEBB BEXLEY PH 1 |
| Facing Direction | West |
| Garage Y/N | true |
| Total Rooms | 7 |
| Full Baths | 2 |
| Status | Active |
| Directions | From FL-54, go North on Sunlake Blvd., Right on Del Webb Blvd., proceed to the gate on the left hand side. Make your first right turn on Coastal Shore Terrace. Continue on Coastal Shore Terrace and make a right turn on Ballast Crest. Home is on the left side. |
| City | LAND O LAKES |
| Association Name | Tasha McAlister |
| Senior Community Y/N | true |
| MLS Area | 34638 - Land O Lakes |
| Lot Size Units | Square Feet |
| Lot Size Square Feet | 8563 |
| Carport Y/N | false |
| Listing Terms | Cash,Conventional,FHA,VA Loan |
| Spa Features | Heated,In Ground |
| Land Lease Y/N | false |
| Tax Annual Amount | 7801.73 |
| Additional Parcels Y/N | false |
| Lease Considered Y/N | true |
| Virtual Tour | https://tours.tourfactory.com/tours/tour.asp?t=3190788&idx=1 |
| Building Area Units | Square Feet |
| Living Area Units | Square Feet |
| Builder Name | Pulte |
| Standard Status | Active |
| Occupancy Type | Owner |
| TaxOtherAnnualAssessmentAmount | 1455 |
| Tax Lot | 35 |
| Legal Description | DEL WEBB BEXLEY PHASE 1 PB 77 PG 116 BLOCK 5 LOT 35 |
| Pet Size Limit | Large (61-100 Lbs.) |
| Minimum Lease | 1-2 Years |
| Water Access Y/N | false |
| Monthly HOA Amount | 530.23 |
| Additional Rooms | Den/Library/Office,Great Room,Inside Utility |
| Water View Y/N | false |
| Flood Zone Code | X |
| In Law Suite YN | false |
| Flood Zone Code X | Yes |
Interior Features
| Interior Amenities | Ceiling Fan(s),In Wall Pest System,Open Floorplan,Primary Bedroom Main Floor,Solid Wood Cabinets,Split Bedroom,Stone Counters,Walk-In Closet(s) |
|---|---|
| Flooring | Carpet,Ceramic Tile |
| Furnished Y/N | Unfurnished |
| Air Conditioning Y/N | true |
| Heating Y/N | true |
| Fireplace Y/N | false |
| Laundry Features | Gas Dryer Hookup,Inside,Laundry Room,Washer Hookup |
| Total Bedrooms | 2 |
| LivingAreaSource | Public Records |
| Total Baths | 2 |
Exterior Features
| Exterior Amenities | Hurricane Shutters,Irrigation System,Rain Gutters,Sidewalk,Sliding Doors |
|---|---|
| Vegetation | Trees/Landscaped |
| Parking Features | Garage Door Opener,Golf Cart Parking,Oversized |
| Lot Features | In County,Landscaped,Oversized Lot,Sidewalk |
| Water Source | Public |
| Lot Size Area | 8563 |
| Foundation Details | Slab |
| Spa | true |
| Building Area Total | 2776 |
| Lot Dimensions | 50 x 155 |
| Lot Size Acres | 0.2 |
| Road Surface Type | Paved,Asphalt |
| Private Pool | true |
| Waterfront Y/N | false |
| Covered Spaces | 2 |
| Road Frontage Type | Street Paved,Private Road |
| Builder Model | Martin Ray |
| Road Responsibility | Private Maintained Road |
Amenities
- Foreclosure
- Views
- Short Sale
- New Construction
- Adult 55+
- Lease To Own
- No HOA Fees
- Furnished
- Primary On Main
- Air Conditioning
- Seller Finance
- Green
- Fixer Upper
- Horse
- Golf
- Fireplace
- Deck
- Garage
- Basement
- Pool
Property vs Single Family Average in 34638
Price
Taxes
Year Built
 Copyright © MFRMLS.com All information deemed reliable but not guaranteed. All properties are subject to prior sale, change or withdrawal. Neither listing broker(s) or information provider(s) shall be responsible for any typographical errors, misinformation, misprints and shall be held totally harmless. Listing(s) information is provided for consumers personal, non-commercial use and may not be used for any purpose other than to identify prospective properties consumers may be interested in purchasing. Information on this site was last updated Last updated on September 14, 2026 11:57 AM UTC The listing information on this page last changed on Last updated on September 14, 2026 11:57 AM UTCd. The data relating to real estate for sale on this website comes in part from the Internet Data Exchange program of MFR MLS.
All information deemed reliable but not guaranteed. All properties are subject to prior sale, change or withdrawal. Neither listing broker(s) or information provider(s) shall be responsible for any typographical errors, misinformation, misprints and shall be held totally harmless. Listing(s) information is provided for consumers personal, non-commercial use and may not be used for any purpose other than to identify prospective properties consumers may be interested in purchasing.
Updated on September 14, 2026 11:57 AM UTC
Copyright © MFRMLS.com All information deemed reliable but not guaranteed. All properties are subject to prior sale, change or withdrawal. Neither listing broker(s) or information provider(s) shall be responsible for any typographical errors, misinformation, misprints and shall be held totally harmless. Listing(s) information is provided for consumers personal, non-commercial use and may not be used for any purpose other than to identify prospective properties consumers may be interested in purchasing. Information on this site was last updated Last updated on September 14, 2026 11:57 AM UTC The listing information on this page last changed on Last updated on September 14, 2026 11:57 AM UTCd. The data relating to real estate for sale on this website comes in part from the Internet Data Exchange program of MFR MLS.
All information deemed reliable but not guaranteed. All properties are subject to prior sale, change or withdrawal. Neither listing broker(s) or information provider(s) shall be responsible for any typographical errors, misinformation, misprints and shall be held totally harmless. Listing(s) information is provided for consumers personal, non-commercial use and may not be used for any purpose other than to identify prospective properties consumers may be interested in purchasing.
Updated on September 14, 2026 11:57 AM UTC
 he information contained herein has been provided by REALTORS® Association of Citrus County, Inc. This information is from sources deemed reliable but not guaranteed by REALTORS® Association of Citrus County, Inc. The information is for consumers' personal, non-commerical use and may not be used for any purpose other than identifying properties which consumers may be interested in purchasing. The information contained in this web site is believed to be reliable but is not guaranteed.
